

Real Estate Agent James Tanner

James Tanner REALTOR®

Broker/Owner

(330) 581-8888
Contact

Sign up to have new listings emailed daily    Sign Up   Log In

Property Search My Home Finder Contact Me My Listings

7109 Woodberry Drive, Fairfield Township, OH 45011

$590,000
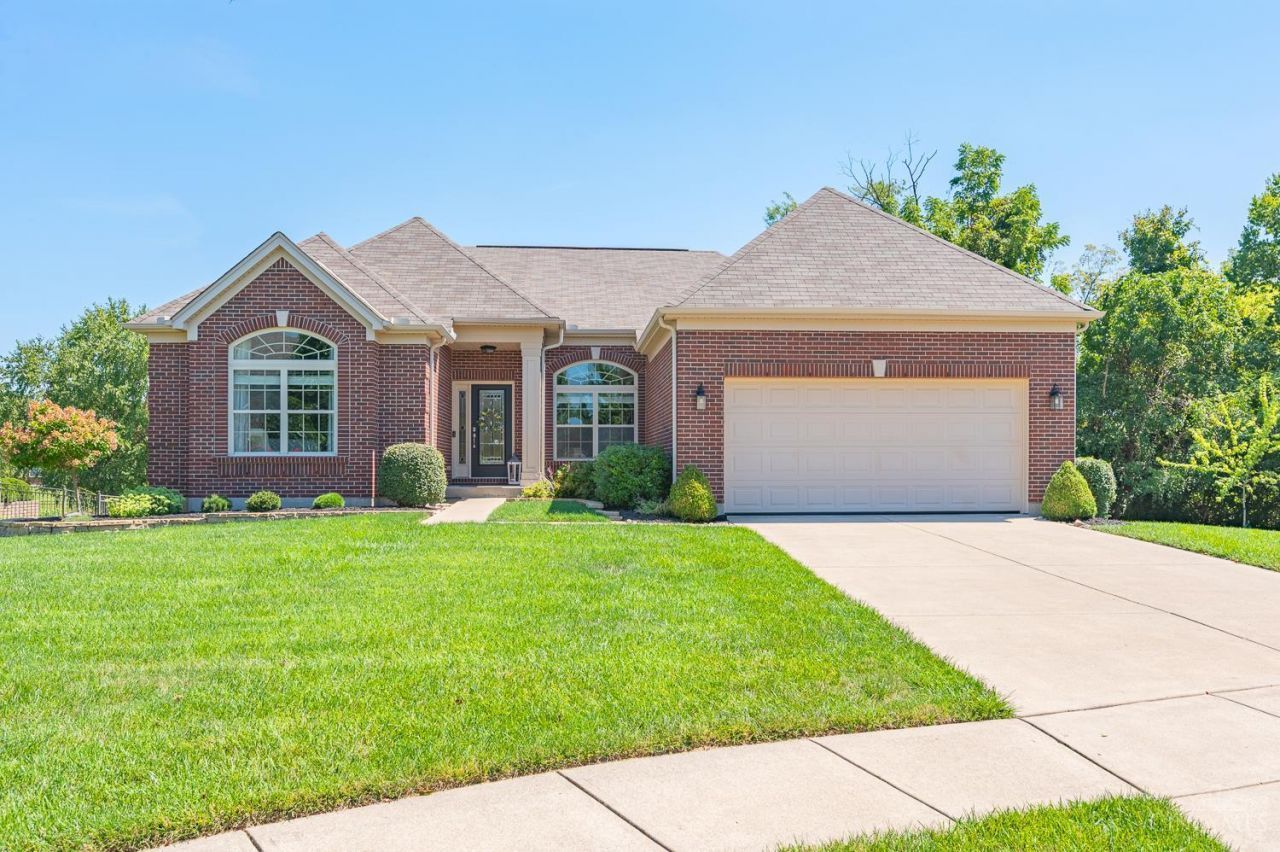
  • 7109 Woodberry Drive, Fairfield Township, OH 45011 Main Photo

87 Photos

Pending
BEDS4 BATHS3 full SQUARE FEET4,026 MLS#1891583
STATUSPending PROPERTY TYPEResidential - Single Family SCHOOLFairfield

Property Description

Gorgeous + expanded Cheswicke B by MI Homes,original owners,built in 2013,4026 sq ft,hardwood floors,9 ft ceilings,4 bedrooms,3 baths,open floor plan,lg kitchen with island counterbar-custom pantry-granite-tumbled marble backsplash-SS appliances-double ovens,20 x 20 living room,tons of windows,dining area + morning room overlook private yard,custom window coverings,1st floor study + laundry,primary BR has bay window area-custom walk in closet-adjoining bath,finished LL with 9 ft ceilings-2 huge rec room areas-full bath-lg 4th bedroom,great for entertaining,tons of storage in LL,Timbertech deck + patio,level 0.49 acre lot backs to trees with view of water,quiet neighborhood,AC 2025,immaculately maintained,and move in ready!

7109 Woodberry Drive | MLS# 1891583

This single family home located at 7109 Woodberry Drive, Fairfield Township, OH 45011 is currently listed for sale with an asking price of $590,000. This property was built in 2013 and has 4 bedrooms and 3 full baths with 4026 sq. ft. Woodberry Drive is located within the Fairfield school district. Search Fairfield Township real estate on jtanner.tannerrealestate.net today.

Property Features

Property Type: Residential - Single Family
Basement: Yes
Basement: Full
Cooling: Central Air
Garage: 2
Heating: Forced Air, Gas
Home Style: Ranch
Lot Size: 0.50 Acres
Roof Type: Shingle
Stories: 1.0
Taxes: $6,824
Year Built: 2013

Amenities

9Ft + Ceiling
French Doors
Multi Panel Doors
Deck
Patio
Porch

Feature Descriptions

Access: City Street
Appliances: Dishwasher, Double Oven, Electric Cooktop, Garbage Disposal, Microwave, Oven/Range, Refrigerator
Association Includes: SnowRemoval, AssociationDues, LandscapingCommunity, ProfessionalMgt
Association Name: Stonegate
Basement Fatures: Finished, WW Carpet
Days on Site: 9
Exterior: Brick, Vinyl Siding
Family Room: Walkout, Window Treatment, Wood Floor
Foundation: Poured
Garage/Carport: Front, Garage Attached
Gas: Natural
HOA Fee: 300/Annually
HOA Y/N: 1
Kitchen: Pantry, Counter Bar, Eat-In, Gourmet, Island, Wood Cabinets, Wood Floor, Marble/Granite/Slate
Mechanical Systems: Garage Door Opener, Sump Pump w/Backup
Miscellaneous: 220 Volt, Attic Storage, Ceiling Fan
Parcel #: A0300-032-000-056
Parking: Off Street, Driveway
Primary Bathroom: Shower, Double Vanity, Tub
Primary Bedroom: Bath Adjoins, Walk-in Closet, Wall-to-Wall Carpet, Window Treatment
Rooms Total: 10
Sewer: Public Sewer
Special View Info: Lake/Pond
SQFT Basement: 1586
Tax Abatement: No
Water: Public
Water Heater: Electric
Window Features: Double Hung, Vinyl, Insulated

Room Sizes

Primary Bedroom: 19 X 14 Level - 1
Bedroom 2: 13 X 11 Level - 1
Bedroom 3: 11 X 10 Level - 1
Bedroom 4: 17 X 14 Level - Lower
Dining Room: 15 X 9 Level - 1
Entry: 11 X 5 Level - 1
Family Room: 13 X 10 Level - 1
Living Room: 20 X 20 Level - 1
Laundry Room: 11 X 7 Level - 1
Recreation Room: 41 X 29 Level - Lower
Study/Den: 11 X 11 Level - 1

Local Schools

School District: Fairfield

Listed By / Shown By

Listed By

Agency Name: Comey & Shepherd

Shown By

Agent Name: James Tanner
Agent Phone: (330) 581-8888
Agency Title: Tanner Real Estate

IDX logo

Estimate Your Payment

Estimated Payment

$ 2,053.83 per month $1,313.08 Principal & Interest $568.67 Property Tax $172.08 Homeowner's Insurance

Change Payment Information

%
years/fixed
yearly
yearly (est.)
(Payments are an estimate and may vary by lender)
Disclaimer: All information deemed reliable but not guaranteed. All properties are subject to prior sale, change or withdrawal. Neither listing broker(s) or information provider(s) shall be responsible for any typographical errors, misinformation, misprints and shall be held totally harmless. Listing(s) information is provided for consumers personal, non-commercial use and may not be used for any purpose other than to identify prospective properties consumers may be interested in purchasing. Information on this site was last updated 09/05/2026. The listing information on this page last changed on 09/05/2026. The data relating to real estate for sale on this website comes in part from the Internet Data Exchange program of Delta Media Group MLS (last updated Sat 09/05/2026 12:14:53 AM EST) or MLS NOW (last updated Sat 09/05/2026 12:12:34 AM EST). Real estate listings held by brokerage firms other than Tanner Real Estate may be marked with the Internet Data Exchange logo and detailed information about those properties will include the name of the listing broker(s) when required by the MLS. All rights reserved.
Privacy Policy / DMCA Notice / ADA Accessibility