

Real Estate Agent James Tanner

James Tanner REALTOR®

Broker/Owner

(330) 581-8888
Contact

Sign up to have new listings emailed daily    Sign Up   Log In

Property Search My Home Finder Contact Me My Listings

7017 Shadowridge Drive, Waterville, OH 43566

$389,900
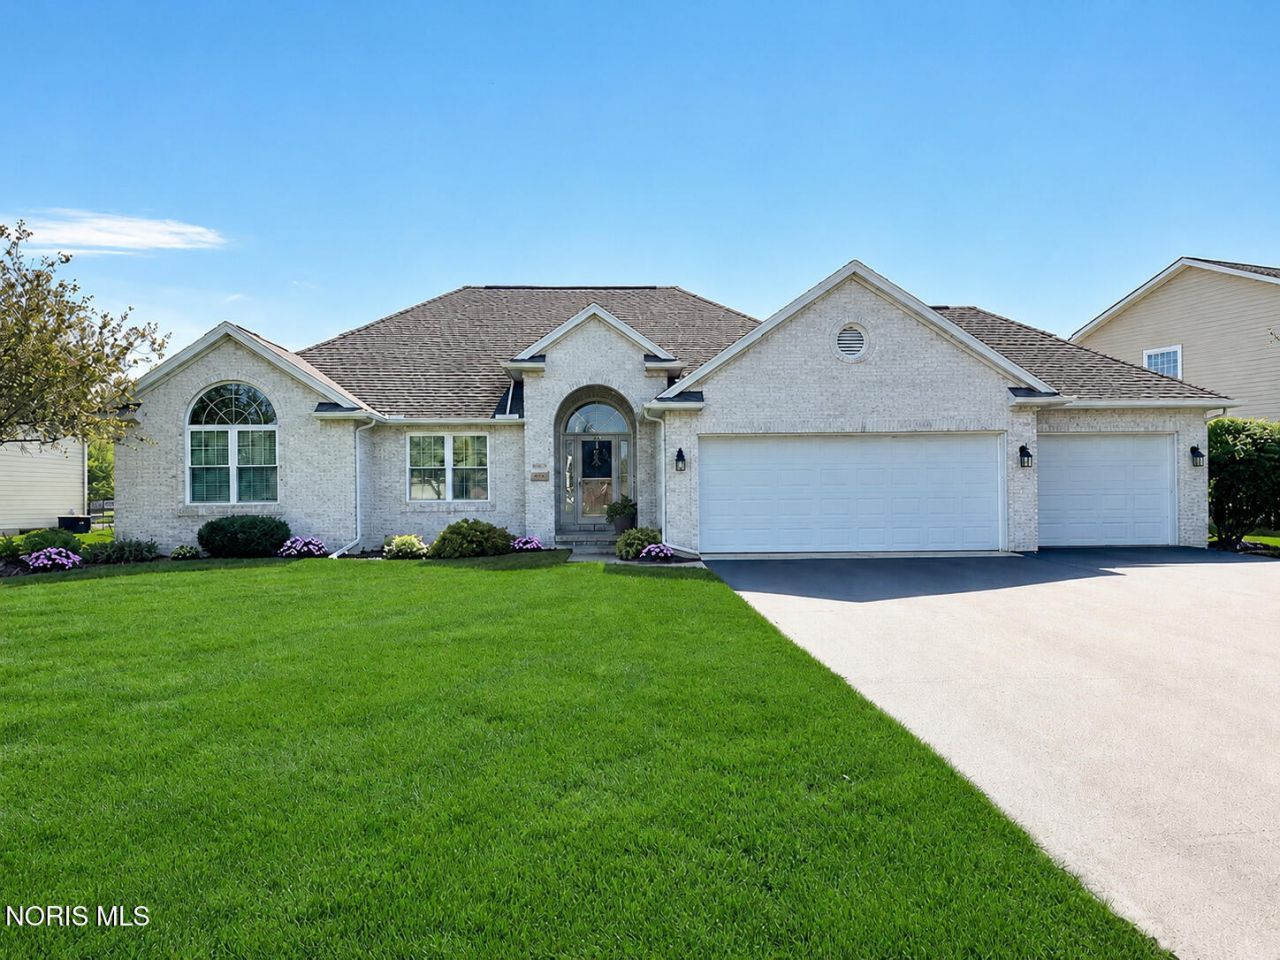
  • 7017 Shadowridge Drive, Waterville, OH 43566 Main Photo

3 Photos

New to the Market Coming Soon
BEDS3 BATHS2 full 1 partial SQUARE FEET1,975 MLS#10012919
STATUSComing Soon PROPERTY TYPEResidential - Single Family SUBDIVISIONWaterville Meadows SCHOOLAnthony Wayne

Property Description

Welcome to this beautifully maintained ranch in desirable Waterville neighborhood where warmth, comfort and possibility enfolds! Offering 1,975 sq. ft. of thoughtfully designed living space, this home features a spacious great room with impressive 10-foot ceilings and a gas fireplace, creating an inviting gathering space. The large kitchen provides abundant countertop space and flows seamlessly into the adjoining dinette area, while the formal dining room highlights an elegant pan ceiling providing additional dining options. The serene primary suite is a private retreat with a pan ceiling, walk-in closet, separate soaking tub and shower, and double vanity. A gorgeous sunroom with vaulted ceiling and sliding door provides the perfect spot to enjoy views of the beautifully landscaped backyard. Outside, the fenced yard features a custom pergola and patio area, ideal for relaxing or entertaining. Oversized 3-car attached garage with epoxy flooring provides exceptional storage and convenience. The full basement adds to your storage options and endless potential to grow with your needs! Recent updates include furnace and A/C (2020), hot water tank (2020), and replacement of the front windows, front door, and utility door (2025). Lovingly cared and maintained. A wonderful combination of space, comfort, updates, and outdoor living-move-in ready and a must see!

7017 Shadowridge Drive | MLS# 10012919

This single family home located at 7017 Shadowridge Drive, Waterville, OH 43566 is currently listed for sale with an asking price of $389,900. This property was built in 2004 and has 3 bedrooms and 2 full and 1 partial baths with 1975 sq. ft. Shadowridge Drive is located in the Waterville Meadows subdivision within the Anthony Wayne school district. Search Waterville Meadows real estate on jtanner.tannerrealestate.net today.

Property Features

Property Type: Residential - Single Family
Basement: Concrete, Full
Basement: Yes
Cooling: Central Air
Fireplaces: 1
Garage: 3 car attached
Heating: Forced Air, Natural Gas
Home Style: Ranch
Lot Size: 0.33 Acres
Roof Type: Shingle
Stories: 1.0
Year Built: 2004

Amenities

Ceiling Fan(s)
Double Vanity
Eat-in Kitchen
Entrance Foyer
Pan Ceiling(s)
Pantry
Primary Bathroom
Separate Shower
Vaulted Ceiling(s)
Walk-In Closet(s)

Feature Descriptions

Appliances: Dishwasher, Microwave, Disposal, Dryer, Gas Oven, Gas Range, Gas Range Connection, Refrigerator, Washer
Days on Site: 1
Exterior: Brick, Vinyl Siding
Fencimg: Full, Split Rail
Fireplace: Gas, Living Room
Flooring: Carpet, Tile, Hardwood
Laundry: Electric Dryer Hookup, Gas Dryer Hookup, Main Level, Washer Hookup
Lot: Landscaped, Sprinklers In Front, Sprinklers In Rear
Lot Dimensions: 159 FF
Other Equipment: Irrigation Equipment, Radon Mitigation System, Sump Pump
Parcel#: 96-61063
Parking: Attached Garage, Garage Door Opener
Parking Notes: Attached Garage, Garage Door Opener
Patio/Porch: Rear Patio, Front Porch
Security: Security System
Sewer: Public Sewer
Utilities: Cable Connected, Electricity Connected, Natural Gas Connected, Sewer Connected, Water Connected
Water: Public
Window: Shutters, Window Screen(s)

Room Sizes

Great Room: Level - Main
Kitchen: Level - Main
Breakfast Room: Level - Main
Sun Room: Level - Main
Dining Room: Level - Main
Primary Bedroom 1: Level - Main
Bedroom 2: Level - Main
Bedroom 3: Level - Main

Local Schools

High School: Anthony Wayne
Middle School: Fallen Timbers
Elementary School: Waterville
School District: Anthony Wayne

Listed By / Shown By

Listed By

Agency Name: Key Realty LTD

Shown By

Agent Name: James Tanner
Agent Phone: (330) 581-8888
Agency Title: Tanner Real Estate

IDX logo

Estimate Your Payment

Estimated Payment

$ 981.47 per month $867.75 Principal & Interest $0.00 Property Tax (data not provided by mls) $113.72 Homeowner's Insurance

Change Payment Information

%
years/fixed
yearly
yearly (est.)
(Payments are an estimate and may vary by lender)
Disclaimer: All information deemed reliable but not guaranteed. All properties are subject to prior sale, change or withdrawal. Neither listing broker(s) or information provider(s) shall be responsible for any typographical errors, misinformation, misprints and shall be held totally harmless. Listing(s) information is provided for consumers personal, non-commercial use and may not be used for any purpose other than to identify prospective properties consumers may be interested in purchasing. Information on this site was last updated 09/05/2026. The listing information on this page last changed on 09/05/2026. The data relating to real estate for sale on this website comes in part from the Internet Data Exchange program of Delta Media Group MLS (last updated Sat 09/05/2026 12:14:53 AM EST) or MLS NOW (last updated Sat 09/05/2026 12:12:34 AM EST). Real estate listings held by brokerage firms other than Tanner Real Estate may be marked with the Internet Data Exchange logo and detailed information about those properties will include the name of the listing broker(s) when required by the MLS. All rights reserved.
Privacy Policy / DMCA Notice / ADA Accessibility