

Real Estate Agent James Tanner

James Tanner REALTOR®

Broker/Owner

(330) 581-8888
Contact

Sign up to have new listings emailed daily    Sign Up   Log In

Property Search My Home Finder Contact Me My Listings

6685 Oakwood Lane, Huber Heights, OH 45424

$203,000
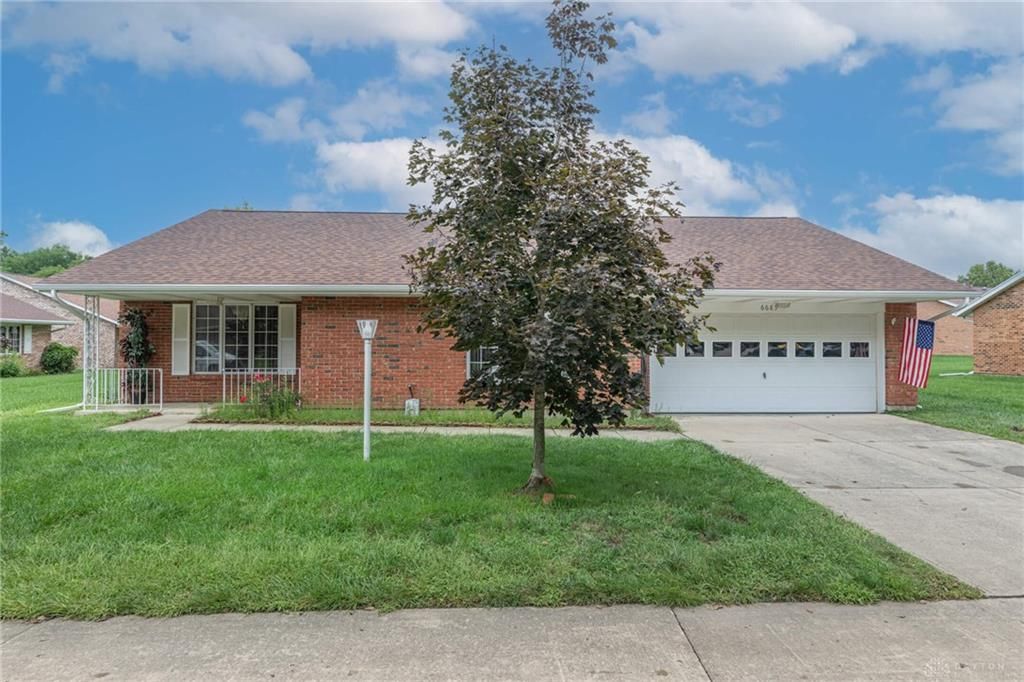
  • 6685 Oakwood Lane, Huber Heights, OH 45424 Main Photo

21 Photos

Pending/Show for Backup
BEDS2 BATHS2 full SQUARE FEET1,613 MLS#966698
STATUSPending/Show for Backup PROPERTY TYPEResidential - Single Family SUBDIVISIONWillow Creek Estates SCHOOLHuber Heights

Property Description

Welcome to Willow Creek Estates 55+ Community! Enjoy easy, maintenance-free living in this meticulously maintained brick ranch featuring one of the community’s larger floor plans. The spacious, open layout offers neutral decor generously sized bedrooms, abundant closet and storage space, and a versatile laundry/office room. Relax and enjoy both the inviting front porch and covered rear porch—perfect spots for morning coffee or unwinding at the end of the day. AA-hh-mazing Kitchen with Island, granite transformations counter tops, coffee bar hutch and large eat in area too. Kitchen appliances convey. A two-car garage provides additional convenience and storage. The HOA includes lawn care, snow removal, and trash service, leaving you more time to enjoy the things you love. Ideally located close to shopping, restaurants, parks, and interstate access for an easy commute. Spacious, beautifully cared for, and ready to enjoy! Roof replaced 2023, Water Heater 2023, Furnace 2020.

6685 Oakwood Lane | MLS# 966698

This single family home located at 6685 Oakwood Lane, Huber Heights, OH 45424 is currently listed for sale with an asking price of $203,000. This property was built in 1997 and has 2 bedrooms and 2 full baths with 1613 sq. ft. Oakwood Lane is located in the Willow Creek Estates subdivision within the Huber Heights school district. Search Willow Creek Estates real estate on jtanner.tannerrealestate.net today.

Property Features

Property Type: Residential - Single Family
Cooling: Central
Garage: 2 car attached
Heating: Forced Air, Natural Gas
Lot Size: 0.19 Acres
Stories: 1.0
Taxes: $2,887
Year Built: 1997

Feature Descriptions

Appliance Features: Dishwasher, Range, Refrigerator
Basement Features: Slab
Days on Site: 22
Exterior: Brick
Garage Features: 2 Car, Attached
Lot Dimensions: 98x82
Outside Features: Patio, Porch
Utilities: 220 Volt Outlet, Natural Gas, Public Water

Room Sizes

Living Room: 19 X 15 Level - Main
Laundry: 12 X 10 Level - Main
Eat In Kitchen: 18 X 14 Level - Main
Bedroom: 24 X 14 Level - Main
Bedroom: 18 X 13 Level - Main

Local Schools

School District: Huber Heights

Listed By / Shown By

Listed By

Agency Name: Irongate Inc.

Shown By

Agent Name: James Tanner
Agent Phone: (330) 581-8888
Agency Title: Tanner Real Estate

IDX logo

Estimate Your Payment

Estimated Payment

$ 751.58 per month $451.79 Principal & Interest $240.58 Property Tax $59.21 Homeowner's Insurance

Change Payment Information

%
years/fixed
yearly
yearly (est.)
(Payments are an estimate and may vary by lender)
Disclaimer: All information deemed reliable but not guaranteed. All properties are subject to prior sale, change or withdrawal. Neither listing broker(s) or information provider(s) shall be responsible for any typographical errors, misinformation, misprints and shall be held totally harmless. Listing(s) information is provided for consumers personal, non-commercial use and may not be used for any purpose other than to identify prospective properties consumers may be interested in purchasing. Information on this site was last updated 09/06/2026. The listing information on this page last changed on 09/06/2026. The data relating to real estate for sale on this website comes in part from the Internet Data Exchange program of Delta Media Group MLS (last updated Sun 09/06/2026 12:00:02 AM EST) or MLS NOW (last updated Sat 09/05/2026 11:57:35 PM EST). Real estate listings held by brokerage firms other than Tanner Real Estate may be marked with the Internet Data Exchange logo and detailed information about those properties will include the name of the listing broker(s) when required by the MLS. All rights reserved.
Privacy Policy / DMCA Notice / ADA Accessibility