

Real Estate Agent James Tanner

James Tanner REALTOR®

Broker/Owner

(330) 581-8888
Contact

Sign up to have new listings emailed daily    Sign Up   Log In

Property Search My Home Finder Contact Me My Listings

5532 Rubble Lane, Hilliard, OH 43026

$489,900
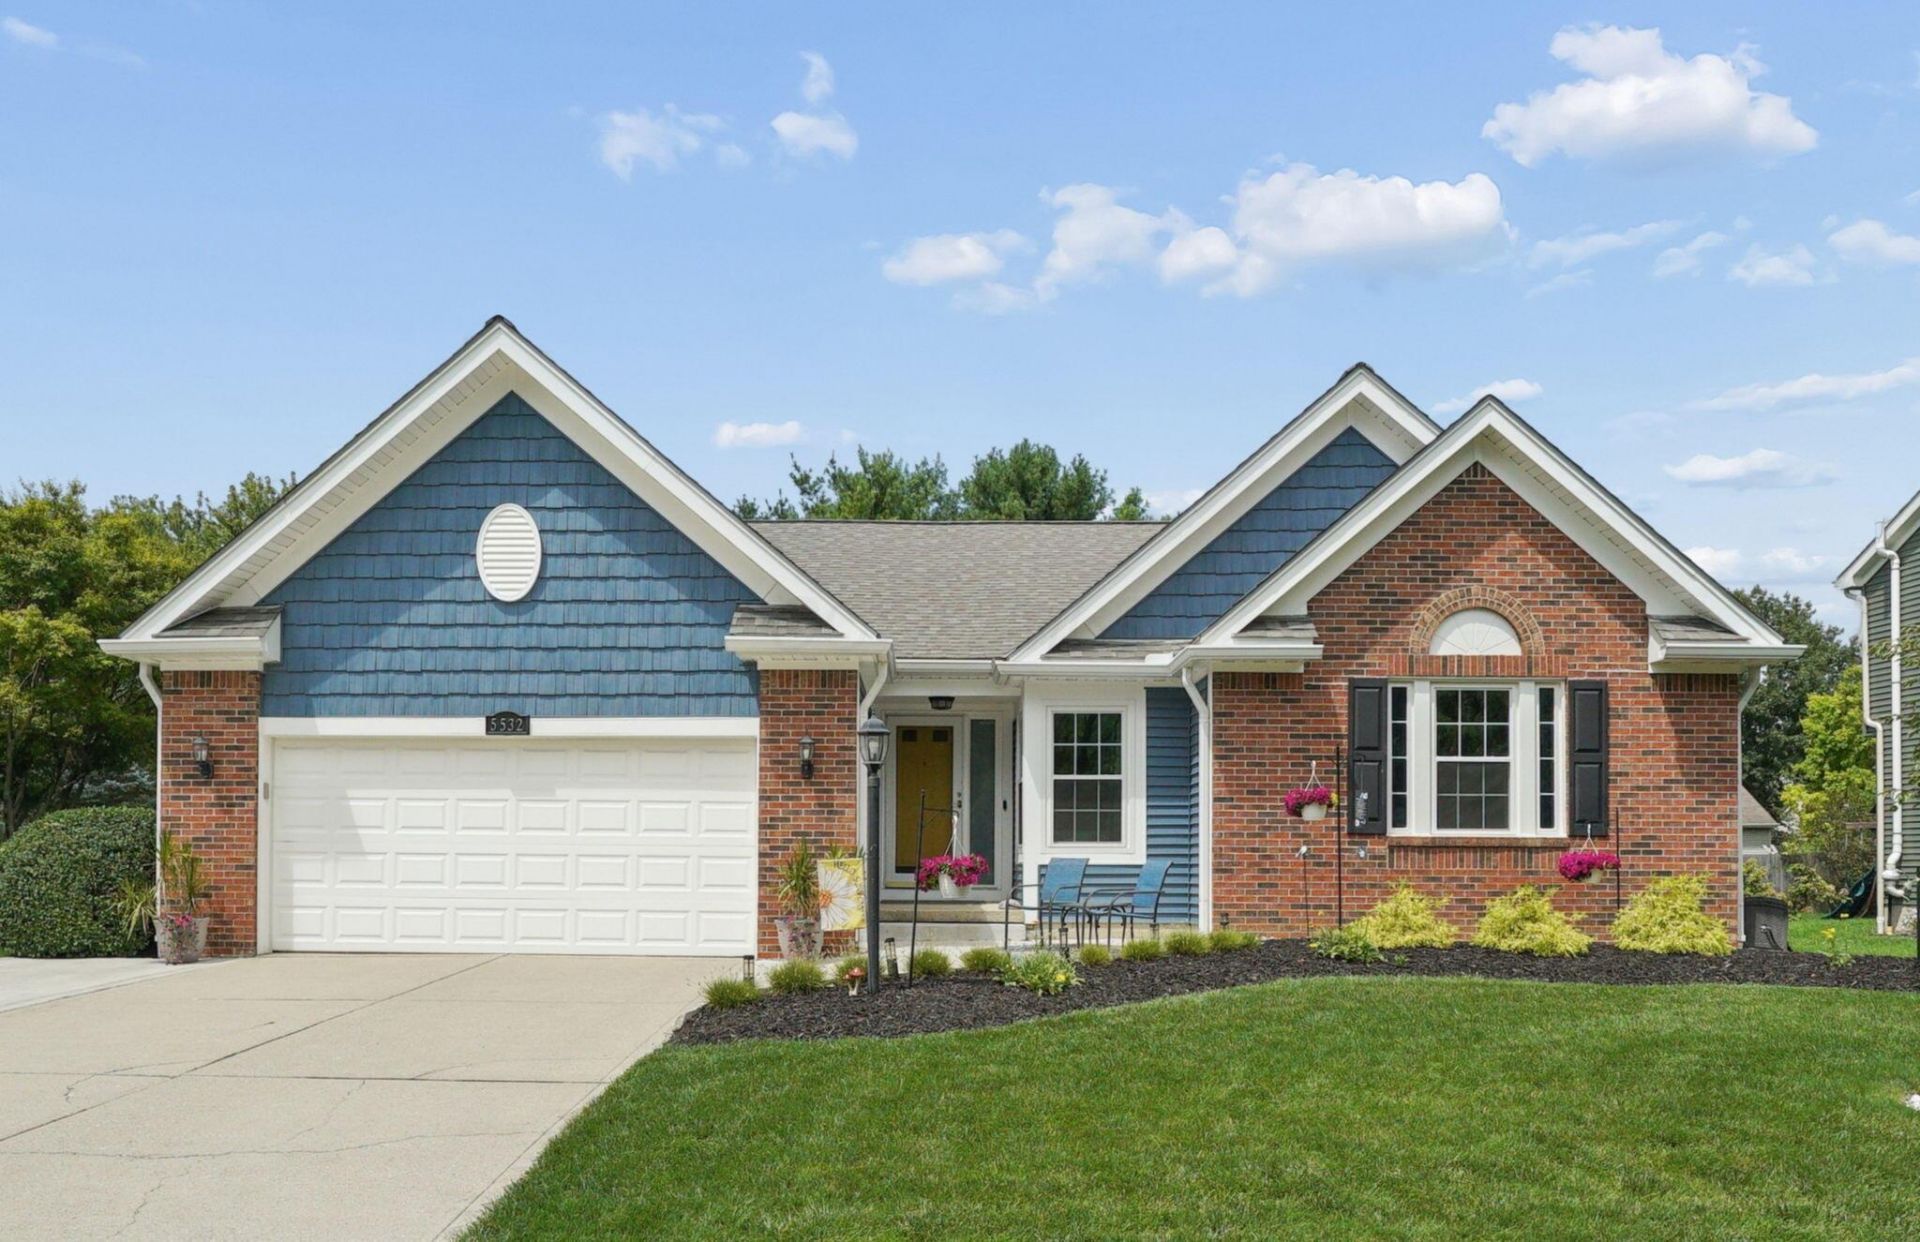
  • 5532 Rubble Lane, Hilliard, OH 43026 Main Photo

42 Photos

Contingent
BEDS4 BATHS2 full 1 partial SQUARE FEET2,693 MLS#226029165
STATUSContingent PROPERTY TYPEResidential - Single Family SUBDIVISIONHilliard Run SCHOOLHILLIARD CITY

Property Description

This beautifully updated ranch home sits in a prime Hilliard location where you can easily walk or bike to nearby parks, shops, restaurants, and schools. Inside, the open floor plan features a spacious great room with soaring ceilings and a stunning kitchen equipped with white 42' cabinets, a massive granite island with a beverage fridge, and thoughtful upgrades including soft close cabinetry, comfort height toilets and vanities, dimmer lighting, and ceiling fans in every room. The first floor laundry adds everyday convenience, while the expansive owner's suite offers dual walk in closets and a large private bath with a walk in shower and abundant storage. The professionally finished full basement provides wide open space for recreation, hobbies, a workshop, or additional storage. The basement is also plumbed for laundry if you prefer. Outside, enjoy an extended three car driveway, a welcoming front porch, and a private backyard with natural landscaping surrounding the deck. Major updates include new windows in 2025 and newer siding, making this home truly move in ready.

5532 Rubble Lane | MLS# 226029165

This single family home located at 5532 Rubble Lane, Hilliard, OH 43026 is currently listed for sale with an asking price of $489,900. This property was built in 1992 and has 4 bedrooms and 2 full and 1 partial baths with 2693 sq. ft. Rubble Lane is located in the Hilliard Run subdivision within the HILLIARD CITY school district. Search Hilliard Run real estate on jtanner.tannerrealestate.net today.

Property Features

Property Type: Residential - Single Family
Basement: Yes
Basement: Full
Cooling: Central Air
Fireplaces: 1
Garage: 2 car attached
Heating: Forced Air
Home Style: Ranch
Lot Size: 0.22 Acres
Taxes: $8,035
Year Built: 1992

Feature Descriptions

Days on Site: 33
Exterior: Brick, Vinyl Siding
Fireplace: One
Parcel #: 050-005731
Parking: Garage Door Opener, Attached Garage
Windows: Insulated All

Local Schools

School District: HILLIARD CITY

Listed By / Shown By

Listed By

Agency Name: The Westwood Real Estate Co.

Shown By

Agent Name: James Tanner
Agent Phone: (330) 581-8888
Agency Title: Tanner Real Estate

IDX logo

Estimate Your Payment

Estimated Payment

$ 1,902.78 per month $1,090.31 Principal & Interest $669.58 Property Tax $142.89 Homeowner's Insurance

Change Payment Information

%
years/fixed
yearly
yearly (est.)
(Payments are an estimate and may vary by lender)
Disclaimer: All information deemed reliable but not guaranteed. All properties are subject to prior sale, change or withdrawal. Neither listing broker(s) or information provider(s) shall be responsible for any typographical errors, misinformation, misprints and shall be held totally harmless. Listing(s) information is provided for consumers personal, non-commercial use and may not be used for any purpose other than to identify prospective properties consumers may be interested in purchasing. Information on this site was last updated 09/05/2026. The listing information on this page last changed on 09/05/2026. The data relating to real estate for sale on this website comes in part from the Internet Data Exchange program of Delta Media Group MLS (last updated Sat 09/05/2026 12:14:53 AM EST) or MLS NOW (last updated Sat 09/05/2026 12:12:34 AM EST). Real estate listings held by brokerage firms other than Tanner Real Estate may be marked with the Internet Data Exchange logo and detailed information about those properties will include the name of the listing broker(s) when required by the MLS. All rights reserved.
Privacy Policy / DMCA Notice / ADA Accessibility