

Real Estate Agent James Tanner

James Tanner REALTOR®

Broker/Owner

(330) 581-8888
Contact

Sign up to have new listings emailed daily    Sign Up   Log In

Property Search My Home Finder Contact Me My Listings

5328 Knotting Woods Drive, Westerville, OH 43081

$354,900
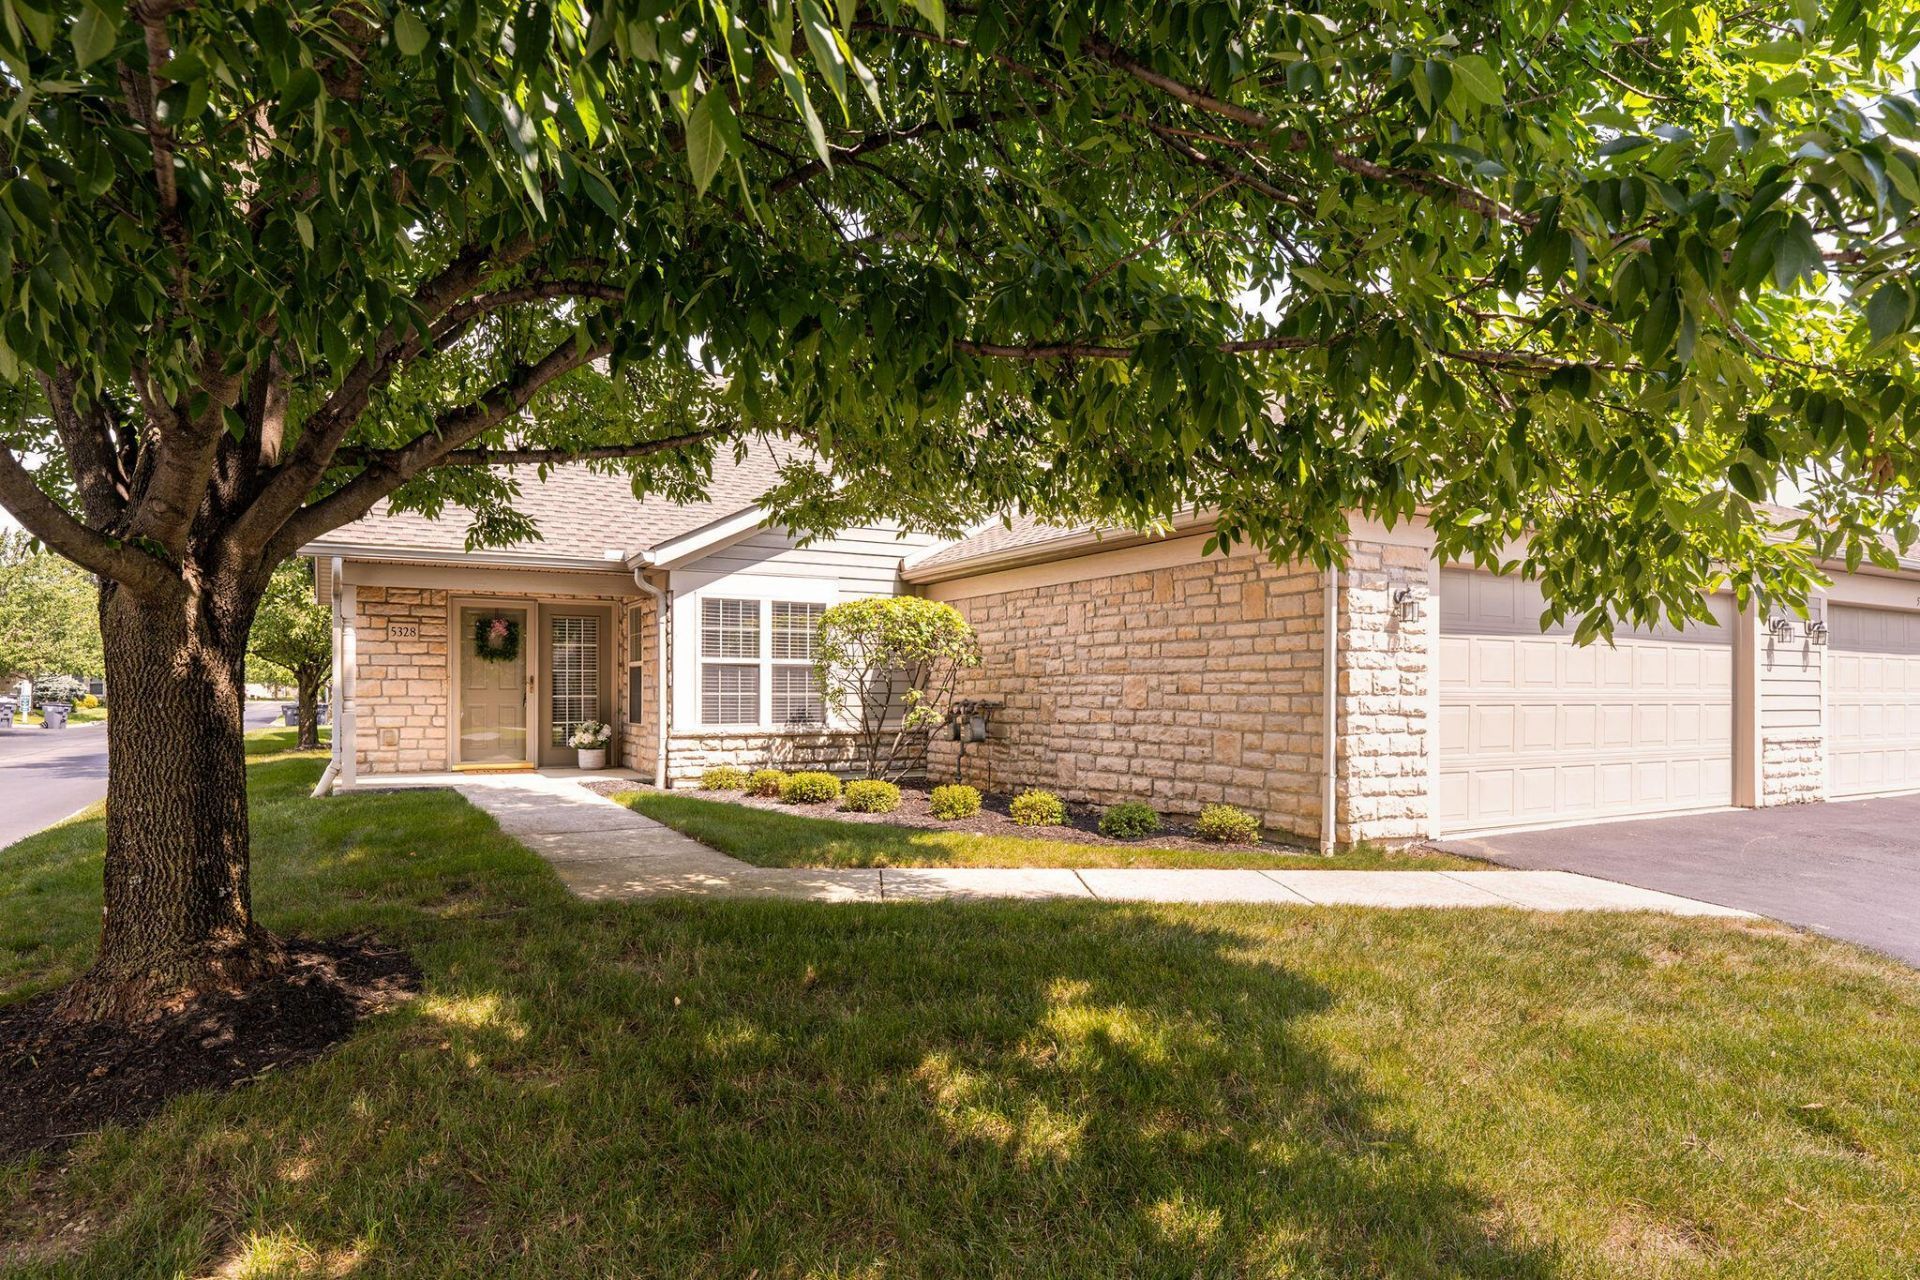
  • 5328 Knotting Woods Drive, Westerville, OH 43081 Main Photo

37 Photos

New to the Market Active
BEDS3 BATHS3 full SQUARE FEET1,719 MLS#226033180
STATUSActive PROPERTY TYPEResidential - Condominium SUBDIVISIONThe Villas at Rocky Fork SCHOOLCOLUMBUS CITY

Property Description

Move right into this clean meticulously maintained condo in the highly desired Villas at Rocky Fork. Updates include newer carpet , new flooring in first floor bathrooms, and stainless appliances. The open floor plan with vaulted ceiling and cozy fireplace is perfect for gatherings and entertaining. Enjoy morning coffee and lots of natural light year round in the sunroom or use that space as a home office. The spacious primary bedroom has vaulted ceilings and primary bathroom with double vanity with generous walk in closet. Additional bedroom on the first floor also has full bath access. Upstairs there is another bedroom/office or hobby space with it's own full bathroom. Large two car garage with extra storage space. Soak up the sun at the community pool and enjoy activities in the community center. Enjoy maintenance-free living in a smoke free/pet free home with an HOA that covers exterior upkeep, allowing you to spend more time enjoying the community and nearby amenities. Just minutes from shopping, restaurants, parks, and major commuter routes.

5328 Knotting Woods Drive | MLS# 226033180

This condo located at 5328 Knotting Woods Drive, Westerville, OH 43081 is currently listed for sale with an asking price of $354,900. This property was built in 2003 and has 3 bedrooms and 3 full baths with 1719 sq. ft. Knotting Woods Drive is located in the The Villas at Rocky Fork subdivision within the COLUMBUS CITY school district. Search The Villas At Rocky Fork real estate on jtanner.tannerrealestate.net today.

Upcoming Open Houses

Open House Saturday September 5th, 2:00pm - 4:00pm

Property Features

Property Type: Residential - Condominium
Cooling: Central Air
Fireplaces: 1
Garage: 2 car attached
Heating: Forced Air
Home Style: Traditional
Lot Size: 0.05 Acres
Taxes: $4,256
Year Built: 2003

Feature Descriptions

Association/Condo Fee: 382
Days on Site: 4
Exterior: Stone, Wood Siding
Fireplace: One, Gas Log
Flooring: Laminate, Carpet
HOA: Yes
Parcel #: 010-268985
Parking: Attached Garage
Pool: Inground Pool

Local Schools

School District: COLUMBUS CITY

Listed By / Shown By

Listed By

Agency Name: Cutler Real Estate

Shown By

Agent Name: James Tanner
Agent Phone: (330) 581-8888
Agency Title: Tanner Real Estate

IDX logo

Estimate Your Payment

Estimated Payment

$ 1,248.03 per month $789.85 Principal & Interest $354.67 Property Tax $103.51 Homeowner's Insurance

Change Payment Information

%
years/fixed
yearly
yearly (est.)
(Payments are an estimate and may vary by lender)
Disclaimer: All information deemed reliable but not guaranteed. All properties are subject to prior sale, change or withdrawal. Neither listing broker(s) or information provider(s) shall be responsible for any typographical errors, misinformation, misprints and shall be held totally harmless. Listing(s) information is provided for consumers personal, non-commercial use and may not be used for any purpose other than to identify prospective properties consumers may be interested in purchasing. Information on this site was last updated 09/05/2026. The listing information on this page last changed on 09/05/2026. The data relating to real estate for sale on this website comes in part from the Internet Data Exchange program of Delta Media Group MLS (last updated Sat 09/05/2026 12:14:53 AM EST) or MLS NOW (last updated Sat 09/05/2026 12:12:34 AM EST). Real estate listings held by brokerage firms other than Tanner Real Estate may be marked with the Internet Data Exchange logo and detailed information about those properties will include the name of the listing broker(s) when required by the MLS. All rights reserved.
Privacy Policy / DMCA Notice / ADA Accessibility