

Real Estate Agent James Tanner

James Tanner REALTOR®

Broker/Owner

(330) 581-8888
Contact

Sign up to have new listings emailed daily    Sign Up   Log In

Property Search My Home Finder Contact Me My Listings

4744 Braid Lane, Mason, OH 45040

$1,300,000
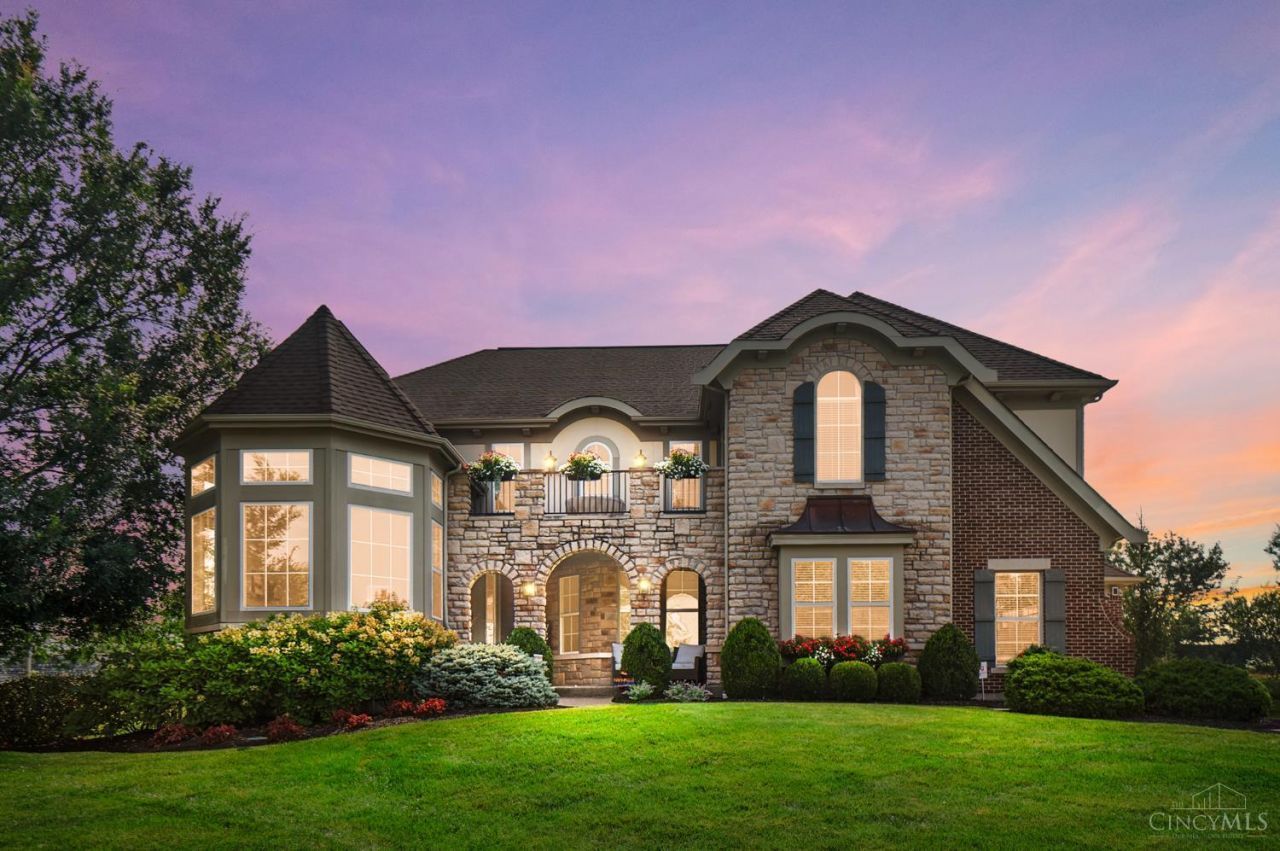
  • 4744 Braid Lane, Mason, OH 45040 Main Photo

95 Photos

New to the Market Coming Soon
BEDS5 BATHS4 full 1 partial SQUARE FEET4,097 MLS#1892728
STATUSComing Soon PROPERTY TYPEResidential - Single Family SUBDIVISIONHeritage Club SCHOOLMason

Property Description

Beautifully updated home in Heritage with amazing back yard with heated salt-water pool/spa, covered patio with TV perfect entertaining area! Immaculate interior with 5BRs, 4 full BAs, 3GAR, Fin LL with Golf Simulator, 5th BR, wet bar and so much more! Exquisite inside and out!

4744 Braid Lane | MLS# 1892728

This single family home located at 4744 Braid Lane, Mason, OH 45040 is currently listed for sale with an asking price of $1,300,000. This property was built in 2011 and has 5 bedrooms and 4 full and 1 partial baths with 4097 sq. ft. Braid Lane is located in the Heritage Club subdivision within the Mason school district. Search Heritage Club real estate on jtanner.tannerrealestate.net today.

Property Features

Property Type: Residential - Single Family
Basement: Full
Basement: Yes
Cooling: Central Air
Fireplaces: 2
Garage: 3
Heating: Forced Air, Gas
Home Style: Transitional
Lot Size: 0.56 Acres
Roof Type: Shingle
Stories: 2.0
Taxes: $1,048
Year Built: 2011

Amenities

Balcony
Covered Deck/Patio
Cul de sac
Fire Pit
Fireplace
Patio
Porch
Sprinklers
Yard Lights

Feature Descriptions

Appliances: Dishwasher, Garbage Disposal, Gas Cooktop, Microwave, Oven/Range, Refrigerator
Association Includes: AssociationDues, LandscapingCommunity
Basement Fatures: Finished, Fireplace
Days on Site: 2
Exterior: Brick, Stone
Family Room: Bookcases, Fireplace, Window Treatment
Fireplace Features: Gas
Foundation: Poured
Garage/Carport: Side, Garage Attached
Gas: Natural
Great Room: Wood Floor
HOA Fee: 1800/Annually
HOA Y/N: 1
Kitchen: Butlers Pantry, Quartz Counters, Island, Wood Cabinets
Lot Dimensions: 116' x 220'
Mechanical Systems: Sump Pump, Water Softener
Parcel #: 12-31-300-064
Parking: Driveway
Primary Bathroom: Shower, Tile Floor, Double Vanity, Tub
Primary Bedroom: Bath Adjoins, Walk-in Closet, Wall-to-Wall Carpet
Rooms Total: 15
Sewer: Public Sewer
Showing Start Date: 2026-09-09
SQFT Basement: 1800
Study: Wall-to-Wall Carpet, French Doors, Panel Walls
Swimming Pool: Yes
Swimming Pool: Heated, In-Ground, Salt Water
Tax Abatement: No
Water: Public
Water Heater: Gas
Window Features: Vinyl, Insulated

Room Sizes

Primary Bedroom: 19 X 19 Level - 2
Bedroom 2: 14 X 12 Level - 2
Bedroom 3: 15 X 13 Level - 2
Bedroom 4: 13 X 13 Level - 2
Bedroom 5: 12 X 12 Level - Lower
Breakfast Room: 16 X 12 Level - 1
Dining Room: 17 X 13 Level - 1
Family Room: 21 X 19 Level - 1
Great Room: 15 X 13 Level - 1
Laundry Room: 11 X 9 Level - 1
Study/Den: 15 X 12 Level - 1

Local Schools

School District: Mason

Listed By / Shown By

Listed By

Agency Name: Comey & Shepherd

Shown By

Agent Name: James Tanner
Agent Phone: (330) 581-8888
Agency Title: Tanner Real Estate

IDX logo

Estimate Your Payment

Estimated Payment

$ 3,359.74 per month $2,893.24 Principal & Interest $87.33 Property Tax $379.17 Homeowner's Insurance

Change Payment Information

%
years/fixed
yearly
yearly (est.)
(Payments are an estimate and may vary by lender)
Disclaimer: All information deemed reliable but not guaranteed. All properties are subject to prior sale, change or withdrawal. Neither listing broker(s) or information provider(s) shall be responsible for any typographical errors, misinformation, misprints and shall be held totally harmless. Listing(s) information is provided for consumers personal, non-commercial use and may not be used for any purpose other than to identify prospective properties consumers may be interested in purchasing. Information on this site was last updated 09/05/2026. The listing information on this page last changed on 09/05/2026. The data relating to real estate for sale on this website comes in part from the Internet Data Exchange program of Delta Media Group MLS (last updated Sat 09/05/2026 12:14:53 AM EST) or MLS NOW (last updated Sat 09/05/2026 12:12:34 AM EST). Real estate listings held by brokerage firms other than Tanner Real Estate may be marked with the Internet Data Exchange logo and detailed information about those properties will include the name of the listing broker(s) when required by the MLS. All rights reserved.
Privacy Policy / DMCA Notice / ADA Accessibility