

Real Estate Agent James Tanner

James Tanner REALTOR®

Broker/Owner

(330) 581-8888
Contact

Sign up to have new listings emailed daily    Sign Up   Log In

Property Search My Home Finder Contact Me My Listings
Refine Search

409 Glenn Street, Trenton, OH 45067

$269,900
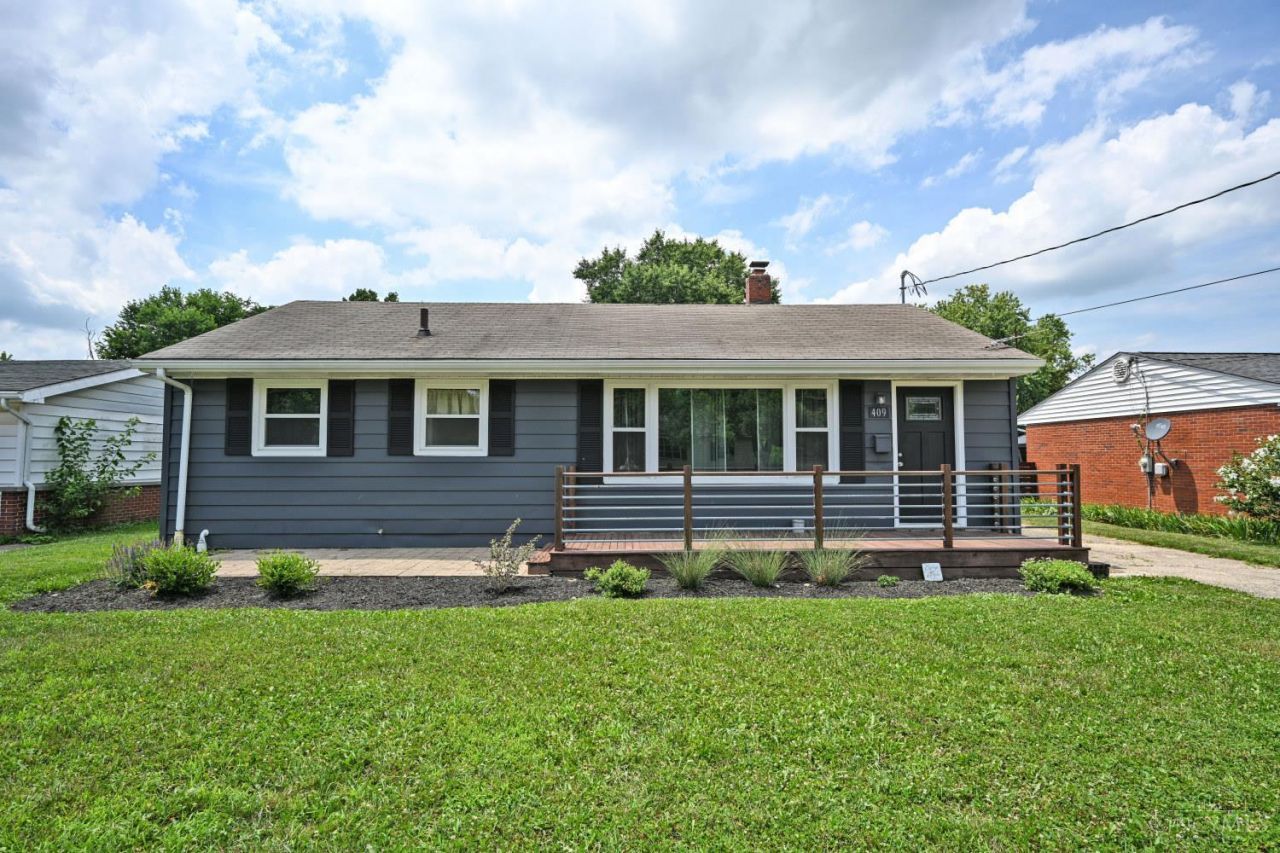
  • 409 Glenn Street, Trenton, OH 45067 Main Photo

46 Total Photos [Click to View All]

Active Price Reduced by $10,000 on July 14th, 2026
BEDS3 BATHS1 full SQUARE FEET1,300 MLS#1886190
STATUSActive PROPERTY TYPEResidential - Single Family SCHOOLEdgewood

Property Description

Everything has already been done, just move in and start making memories! This beautifully renovated ranch has been thoughtfully updated from top to bottom, starting w/ a freshly painted ext. that gives it standout curb appeal. Inside, you'll find brand-new flooring, fresh paint, & new windows that fill the home w/natural light. The stunning kitchen is ready for everything from busy mornings to holiday dinners, feat. granite countertops, new cabinetry, & SS appl. Cozy up by the fireplace in the family room or unwind in the screened porch overlooking the privacy-fenced backyard. Major updates include new HVAC system & profess. waterproofed basement backed by a lifetime transferable warranty, giving you peace of mind for years to come. A full basement offers endless possibilities for storage or future living space, while the detached 2-car garage provides room for vehicles, hobbies, & more. This is the kind of home that lets you spend less time on projects and more time enjoying life.

409 Glenn Street | MLS# 1886190

This single family home located at 409 Glenn Street, Trenton, OH 45067 is currently listed for sale with an asking price of $269,900. This property was built in 1956 and has 3 bedrooms and 1 full baths with 1300 sq. ft. Glenn Street is located within the Edgewood school district. Search Trenton real estate on jtanner.tannerrealestate.net today.

Property Features

Property Type: Residential - Single Family
Basement: Yes
Basement: Partial
Cooling: Ceiling Fans, Central Air
Fireplaces: 1
Garage: 2
Heating: Electric, Heat Pump
Home Style: Ranch
Lot Size: 0.23 Acres
Roof Type: Shingle
Stories: 1.0
Taxes: $2,496
Year Built: 1956

Amenities

Crown Molding
Enclosed Porch
Porch

Feature Descriptions

Access: City Street
Appliances: Dishwasher, Dryer, Microwave, Oven/Range, Refrigerator, Washer
Basement Fatures: Unfinished
Days on Site: 7
Exterior: Aluminum Siding
Family Room: Walkout, Wall-to-Wall Carpet, Fireplace
Fencing: Privacy
Fireplace Features: Dummy, Stone, Wood
Foundation: Block
Garage/Carport: Rear, Garage Detached
Gas: None
Kitchen: Eat-In, Laminate Floor
Lot Dimensions: 170x60
Miscellaneous: 220 Volt, Ceiling Fan
Parcel #: R8000-013-000-005
Parking: Driveway
Primary Bathroom: Tub w/Shower
Primary Bedroom: Other
Rooms Total: 6
Sewer: Public Sewer
Tax Abatement: No
Topography: Level
Water: Public
Water Heater: Electric
Window Features: Vinyl

Room Sizes

Primary Bedroom: 14 X 11 Level - 1
Bedroom 2: 11 X 11 Level - 1
Bedroom 3: 11 X 10 Level - 1
Family Room: 20 X 14 Level - 1
Living Room: 22 X 11 Level - 1

Local Schools

School District: Edgewood

Listed By / Shown By

Listed By

Agency Name: Comey & Shepherd REALTORS

Shown By

Agent Name: James Tanner
Agent Phone: (330) 581-8888
Agency Title: Tanner Real Estate

IDX logo

Estimate Your Payment

Estimated Payment

$ 887.40 per month $600.68 Principal & Interest $208.00 Property Tax $78.72 Homeowner's Insurance

Change Payment Information

%
years/fixed
yearly
yearly (est.)
(Payments are an estimate and may vary by lender)
Disclaimer: All information deemed reliable but not guaranteed. All properties are subject to prior sale, change or withdrawal. Neither listing broker(s) or information provider(s) shall be responsible for any typographical errors, misinformation, misprints and shall be held totally harmless. Listing(s) information is provided for consumers personal, non-commercial use and may not be used for any purpose other than to identify prospective properties consumers may be interested in purchasing. Information on this site was last updated 07/17/2026. The listing information on this page last changed on 07/17/2026. The data relating to real estate for sale on this website comes in part from the Internet Data Exchange program of Delta Media Group MLS (last updated Fri 07/17/2026 12:05:13 AM EST) or MLS NOW (last updated Fri 07/17/2026 12:02:36 AM EST). Real estate listings held by brokerage firms other than Tanner Real Estate may be marked with the Internet Data Exchange logo and detailed information about those properties will include the name of the listing broker(s) when required by the MLS. All rights reserved.
Privacy Policy / DMCA Notice / ADA Accessibility