

Real Estate Agent James Tanner

James Tanner REALTOR®

Broker/Owner

(330) 581-8888
Contact

Sign up to have new listings emailed daily    Sign Up   Log In

Property Search My Home Finder Contact Me My Listings

3385 Greenwich Drive, Fairfield, OH 45011

$370,000
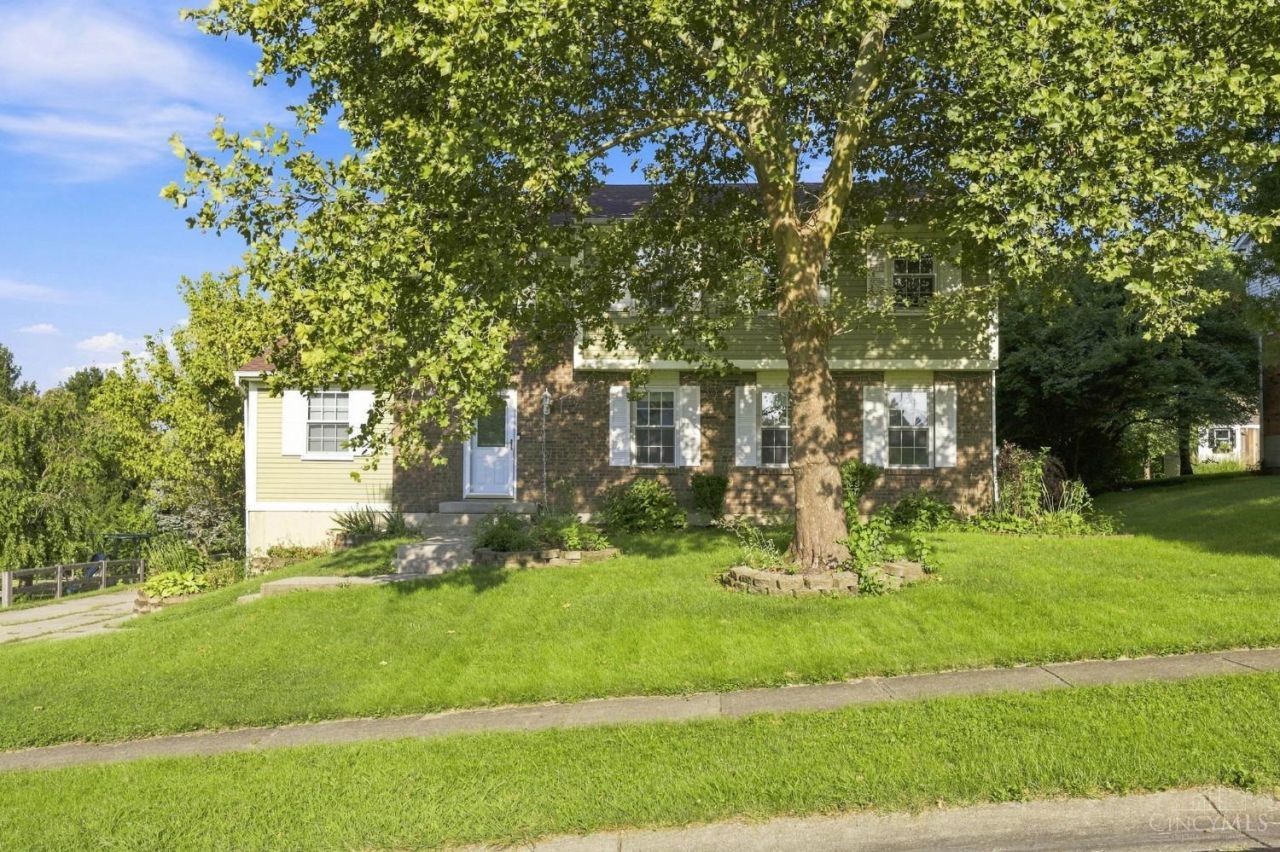
  • 3385 Greenwich Drive, Fairfield, OH 45011 Main Photo

43 Photos

Active
BEDS4 BATHS2 full 1 partial SQUARE FEET2,641 MLS#1891980
STATUSActive PROPERTY TYPEResidential - Single Family SCHOOLFairfield

Property Description

Welcome to this beautifully maintained traditional two-story home offering spacious living areas and thoughtful updates throughout. The inviting main level features a first-floor study, generous room sizes, and an updated kitchen. The finished lower level adds valuable living space with new carpet and a wet barperfect for entertaining or relaxing. Enjoy the outdoors from the screened porch or Trex deck overlooking the large, level backyard. Additional highlights include a side-entry garage, storage shed, and plenty of space both inside and out. A wonderful blend of classic charm, modern updates, and comfortable living.

3385 Greenwich Drive | MLS# 1891980

This single family home located at 3385 Greenwich Drive, Fairfield, OH 45011 is currently listed for sale with an asking price of $370,000. This property was built in 1977 and has 4 bedrooms and 2 full and 1 partial baths with 2641 sq. ft. Greenwich Drive is located within the Fairfield school district. Search Fairfield real estate on jtanner.tannerrealestate.net today.

Property Features

Property Type: Residential - Single Family
Basement: Full
Basement: Yes
Cooling: Central Air
Garage: 2
Heating: Electric, Heat Pump
Home Style: Traditional
Roof Type: Shingle
Stories: 2.0
Taxes: $3,598
Year Built: 1977

Feature Descriptions

Basement Fatures: Finished, WW Carpet
Days on Site: 8
Exterior: Brick, Vinyl Siding
Family Room: Wall-to-Wall Carpet, Fireplace, Window Treatment
Foundation: Poured
Garage/Carport: Built in, Oversized
Gas: None
Kitchen: Pantry, Solid Surface Ctr, Eat-In, Laminate Floor
Parcel #: A0700135000030
Primary Bathroom: Shower, Tile Floor
Primary Bedroom: Bath Adjoins, Walk-in Closet, Dressing Area
Rooms Total: 8
Sewer: Public Sewer
SQFT Basement: 816
Tax Abatement: No
Water: Public
Water Heater: Electric
Window Features: Vinyl/Alum Clad, Insulated

Room Sizes

Primary Bedroom: 9 X 15 Level - 2
Bedroom 2: 10 X 10 Level - 2
Bedroom 3: 9 X 10 Level - 2
Bedroom 4: 10 X 9 Level - 2
Breakfast Room: 9 X 7 Level - 1
Dining Room: 9 X 9 Level - 1
Family Room: 16 X 12 Level - 1
Recreation Room: 20 X 16 Level - 1
Study/Den: 11 X 8 Level - 1

Local Schools

School District: Fairfield

Listed By / Shown By

Listed By

Agency Name: Key Realty, LTD.

Shown By

Agent Name: James Tanner
Agent Phone: (330) 581-8888
Agency Title: Tanner Real Estate

IDX logo

Estimate Your Payment

Estimated Payment

$ 1,231.21 per month $823.46 Principal & Interest $299.83 Property Tax $107.92 Homeowner's Insurance

Change Payment Information

%
years/fixed
yearly
yearly (est.)
(Payments are an estimate and may vary by lender)
Disclaimer: All information deemed reliable but not guaranteed. All properties are subject to prior sale, change or withdrawal. Neither listing broker(s) or information provider(s) shall be responsible for any typographical errors, misinformation, misprints and shall be held totally harmless. Listing(s) information is provided for consumers personal, non-commercial use and may not be used for any purpose other than to identify prospective properties consumers may be interested in purchasing. Information on this site was last updated 09/05/2026. The listing information on this page last changed on 09/05/2026. The data relating to real estate for sale on this website comes in part from the Internet Data Exchange program of Delta Media Group MLS (last updated Sat 09/05/2026 12:14:53 AM EST) or MLS NOW (last updated Sat 09/05/2026 12:12:34 AM EST). Real estate listings held by brokerage firms other than Tanner Real Estate may be marked with the Internet Data Exchange logo and detailed information about those properties will include the name of the listing broker(s) when required by the MLS. All rights reserved.
Privacy Policy / DMCA Notice / ADA Accessibility