

Real Estate Agent James Tanner

James Tanner REALTOR®

Broker/Owner

(330) 581-8888
Contact

Sign up to have new listings emailed daily    Sign Up   Log In

Property Search My Home Finder Contact Me My Listings

2457 Benninghofen Avenue, Hamilton, OH 45015

$199,900
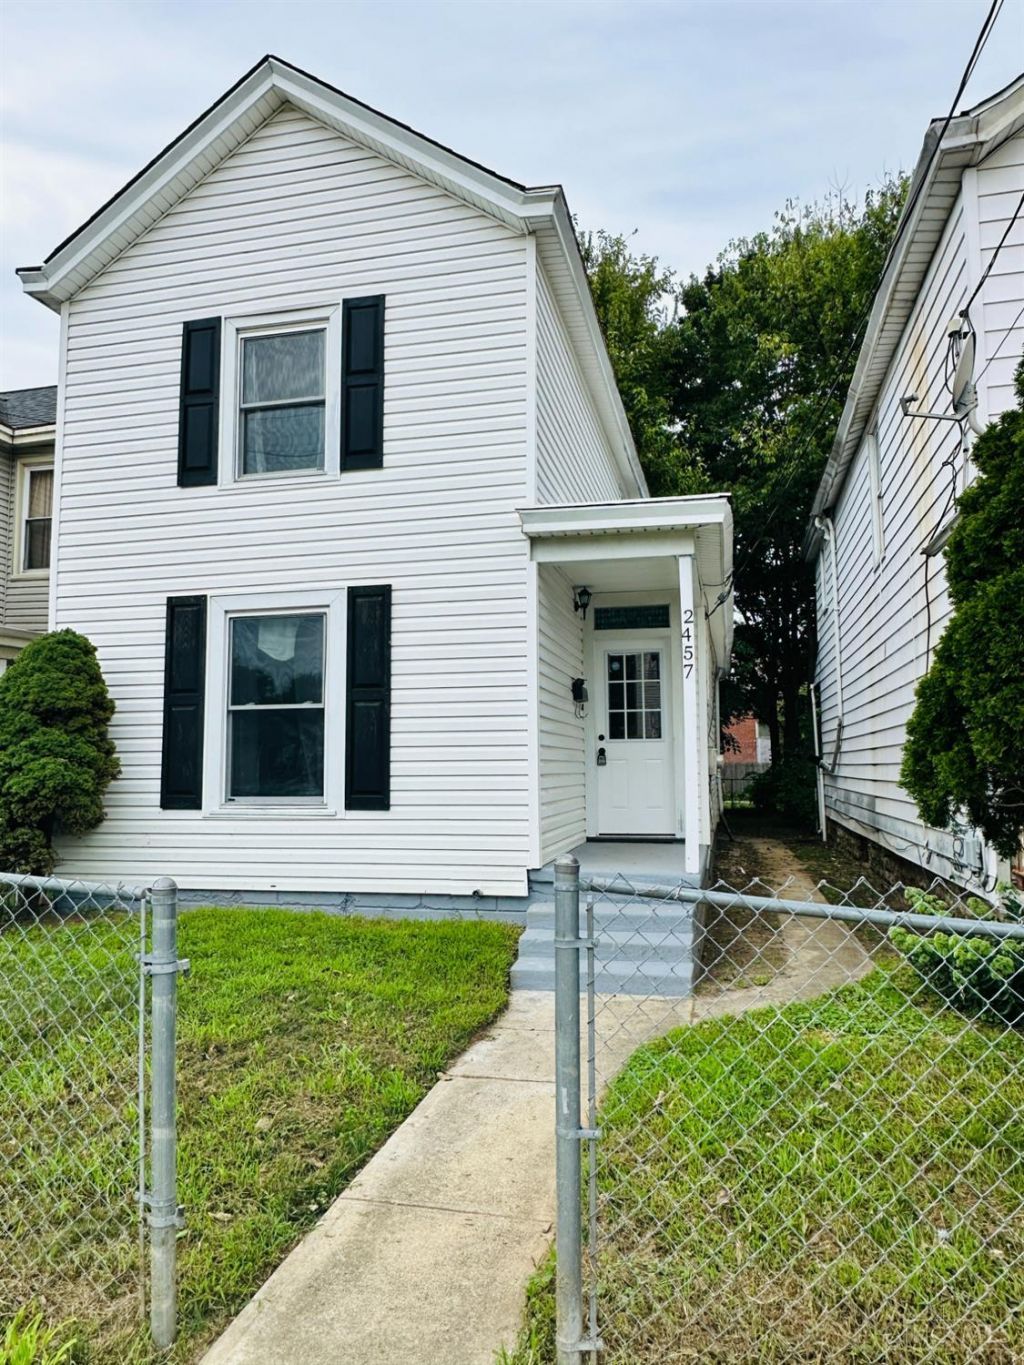
  • 2457 Benninghofen Avenue, Hamilton, OH 45015 Main Photo

25 Photos

Pending
BEDS3 BATHS1 full SQUARE FEET1,080 MLS#1891050
STATUSPending PROPERTY TYPEResidential - Single Family SCHOOLHamilton

Property Description

Fully renovated, turn-key 3-bedroom home under $200k in the heart of Lindenwald! Step into a modern interior featuring durable wide-plank flooring, crisp neutral paint, updated trim, and stylish contemporary light fixtures throughout. The spacious eat-in kitchen offers crisp white shaker cabinetry, granite countertops, undermount sink with matte black gooseneck faucet, stainless steel appliances, and walkout access to the yard. The spa-inspired bathroom features an oversized custom-tiled walk-in shower with a built-in bench, hexagon tile floor, recessed shampoo niche, modern vanity, and matte black fixtures. Enjoy the versatility of a 1st-floor bedroom with double sliding barn doors, plus two additional second-floor bedrooms. Major updates include a brand-new HVAC system, new vinyl windows, full basement for storage, and off-street rear parking pad. Agent Owned

2457 Benninghofen Avenue | MLS# 1891050

This single family home located at 2457 Benninghofen Avenue, Hamilton, OH 45015 is currently listed for sale with an asking price of $199,900. This property was built in 1907 and has 3 bedrooms and 1 full baths with 1080 sq. ft. Benninghofen Avenue is located within the Hamilton school district. Search Hamilton real estate on jtanner.tannerrealestate.net today.

Property Features

Property Type: Residential - Single Family
Basement: Full
Basement: Yes
Cooling: Central Air
Heating: Forced Air, Gas
Home Style: Traditional
Lot Size: 0.08 Acres
Roof Type: Shingle
Stories: 2.0
Taxes: $1,168
Year Built: 1907

Feature Descriptions

Days on Site: 16
Exterior: Vinyl Siding
Foundation: Stone
Gas: Natural
Kitchen: Solid Surface Ctr, Eat-In, Wood Cabinets, Laminate Floor, Marble/Granite/Slate
Parcel #: P6461-047-000-036
Parking: Off Street, Driveway
Primary Bathroom: Shower
Primary Bedroom: Wood Floor
Rooms Total: 6
Sewer: Public Sewer
SQFT Basement: 240
Tax Abatement: No
Water: Public
Water Heater: Gas
Window Features: LowE, Double Hung, Double Pane, Vinyl, ENERGY STAR

Room Sizes

Primary Bedroom: 12 X 12 Level - 1
Bedroom 2: 12 X 13 Level - 2
Bedroom 3: 12 X 13 Level - 2
Family Room: 12 X 13 Level - 1

Local Schools

School District: Hamilton

Listed By / Shown By

Listed By

Agency Name: Cutler Real Estate

Shown By

Agent Name: James Tanner
Agent Phone: (330) 581-8888
Agency Title: Tanner Real Estate

IDX logo

Estimate Your Payment

Estimated Payment

$ 600.53 per month $444.89 Principal & Interest $97.33 Property Tax $58.30 Homeowner's Insurance

Change Payment Information

%
years/fixed
yearly
yearly (est.)
(Payments are an estimate and may vary by lender)
Disclaimer: All information deemed reliable but not guaranteed. All properties are subject to prior sale, change or withdrawal. Neither listing broker(s) or information provider(s) shall be responsible for any typographical errors, misinformation, misprints and shall be held totally harmless. Listing(s) information is provided for consumers personal, non-commercial use and may not be used for any purpose other than to identify prospective properties consumers may be interested in purchasing. Information on this site was last updated 09/05/2026. The listing information on this page last changed on 09/05/2026. The data relating to real estate for sale on this website comes in part from the Internet Data Exchange program of Delta Media Group MLS (last updated Sat 09/05/2026 12:14:53 AM EST) or MLS NOW (last updated Sat 09/05/2026 12:12:34 AM EST). Real estate listings held by brokerage firms other than Tanner Real Estate may be marked with the Internet Data Exchange logo and detailed information about those properties will include the name of the listing broker(s) when required by the MLS. All rights reserved.
Privacy Policy / DMCA Notice / ADA Accessibility