

Real Estate Agent James Tanner

James Tanner REALTOR®

Broker/Owner

(330) 581-8888
Contact

Sign up to have new listings emailed daily    Sign Up   Log In

Property Search My Home Finder Contact Me My Listings

1791 Blackthorn Street, Council Bluffs, IA 51503

$467,349
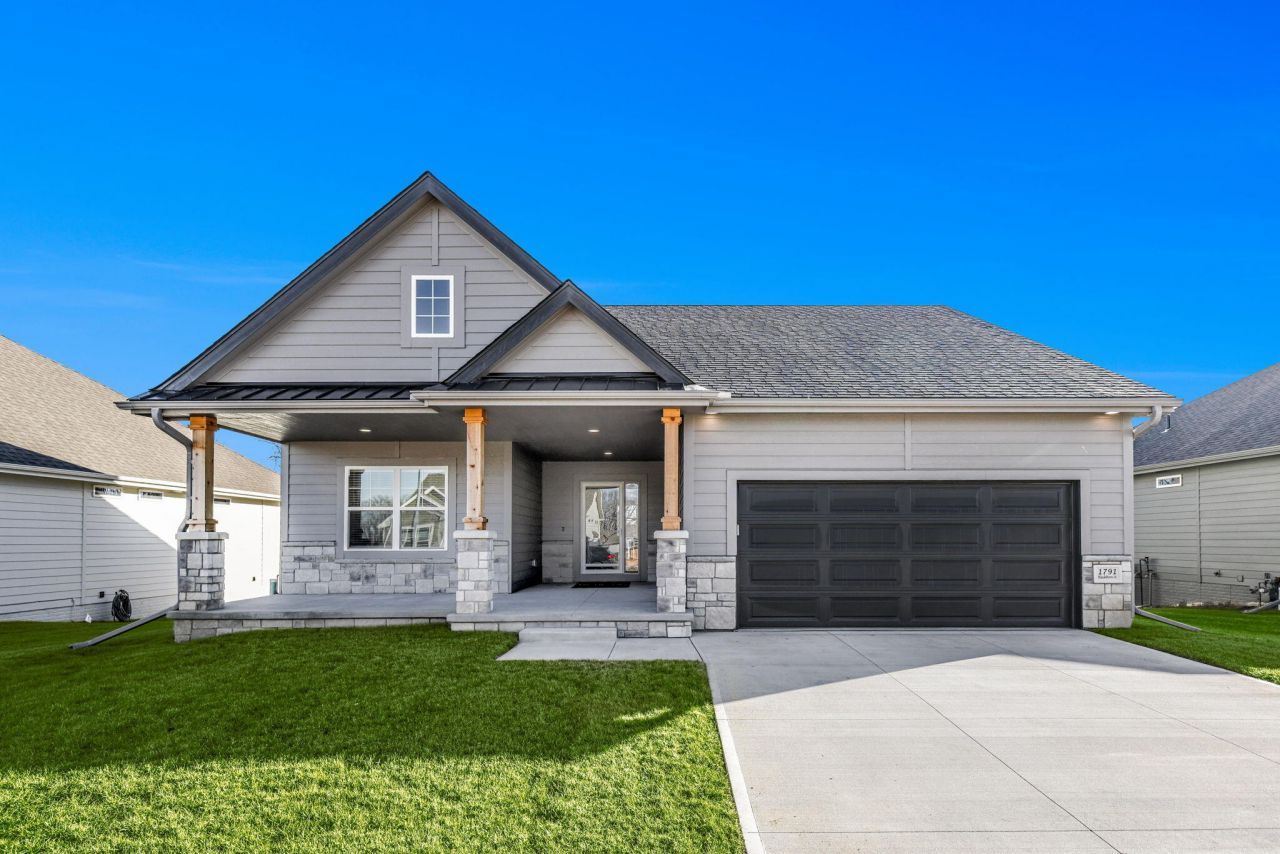
  • 1791 Blackthorn Street, Council Bluffs, IA 51503 Main Photo

29 Photos

Active
BEDS3 BATHS3 SQUARE FEET2,416 MLS#26-102
STATUSActive PROPERTY TYPEResidential - Single Family SCHOOLLewis Central

Property Description

No more scooping snow or mowing your lawn! This villa home features 2 beds on the main floor, along with laundry and an expansive walk in pantry. An additional bed, bath and family room are included in the spacious walkout basement.

1791 Blackthorn Street | MLS# 26-102

This single family home located at 1791 Blackthorn Street, Council Bluffs, IA 51503 is currently listed for sale with an asking price of $467,349. This property was built in 2025 and has 3 bedrooms with 2416 sq. ft. Blackthorn Street is located within the Lewis Central school district. Search Council Bluffs real estate on jtanner.tannerrealestate.net today.

Upcoming Open Houses

Open House Friday September 4th, 12:00pm - 2:00pm
Open House Saturday September 5th, 12:00pm - 4:00pm

Property Features

Property Type: Residential - Single Family
Basement: Yes
Cooling: Central Air, Electric
Fuel Type: Gas
Garage: 2 car attached
Heating: Natural Gas
Home Style: Ranch
Lot Size: .19 acre
Roof Type: Composition
Year Built: 2025

Amenities

Pantry
Eat-in Kitchen
Ceiling Fan(s)
Walk-In Closet(s)

Feature Descriptions

Basement: Full, Walk-Out Access, Finished, Family Room, Other Bedrooms, Baths
Baths Above Grade: 1.75
Baths Below Grade: .75
Days on Site: 227
Dining: Eat-in Kitchen, KIT/DR Combo
Exterior: Frame
Financing Terms: Cash, Conventional, FHA, VA Loan
Fireplace: Gas Log
Flood Insurance: Not Required
HOA Fee: $375/Quarterly
Hot Water Heater: Gas
Kitchen: Garbage Disposal, Electric Range, Solid Surface Cntr, Microwave, Dishwasher, Pantry
Laundry: Washer Hookup, Dryer Hookup
Location: City
Lot: Off Street, Concrete Road
Lot Dimensions: .19 acre
Lot Size Range: Under 1/4 Acre
Main Level: Living Room, Dining, Kitchen, Primary Bedroom, Other Bedrooms, Baths
Outbuildings: None
Parcel #: 744305277003
Parking: Electric
Primary Bedroom Level: Main Floor
Ramp Access: No
Second Level: None
Services: Public Water, Public Sewer, Electrical, Gas, Cable, Association Fees
Tax Year: 2024

Local Schools

High School: Lewis Central
Middle School: Lewis Central
Elementary School: Kreft
School District: Lewis Central

Listed By / Shown By

Listed By

Agency Name: NP Dodge Real Estate - Council Bluffs

Shown By

Agent Name: James Tanner
Agent Phone: (330) 581-8888
Agency Title: Tanner Real Estate

IDX logo

Estimate Your Payment

Estimated Payment

$ 1,176.43 per month $1,040.12 Principal & Interest $0.00 Property Tax (data not provided by mls) $136.31 Homeowner's Insurance

Change Payment Information

%
years/fixed
yearly
yearly (est.)
(Payments are an estimate and may vary by lender)
Disclaimer: All information deemed reliable but not guaranteed. All properties are subject to prior sale, change or withdrawal. Neither listing broker(s) or information provider(s) shall be responsible for any typographical errors, misinformation, misprints and shall be held totally harmless. Listing(s) information is provided for consumers personal, non-commercial use and may not be used for any purpose other than to identify prospective properties consumers may be interested in purchasing. Information on this site was last updated 09/04/2026. The listing information on this page last changed on 09/04/2026. The data relating to real estate for sale on this website comes in part from the Internet Data Exchange program of Delta Media Group MLS (last updated Fri 09/04/2026 7:39:16 AM EST) or MLS NOW (last updated Fri 09/04/2026 7:28:11 AM EST). Real estate listings held by brokerage firms other than Tanner Real Estate may be marked with the Internet Data Exchange logo and detailed information about those properties will include the name of the listing broker(s) when required by the MLS. All rights reserved.
Privacy Policy / DMCA Notice / ADA Accessibility