

Real Estate Agent James Tanner

James Tanner REALTOR®

Broker/Owner

(330) 581-8888
Contact

Sign up to have new listings emailed daily    Sign Up   Log In

Property Search My Home Finder Contact Me My Listings

161 Bernard Road, New Vienna, OH 45159

$139,900
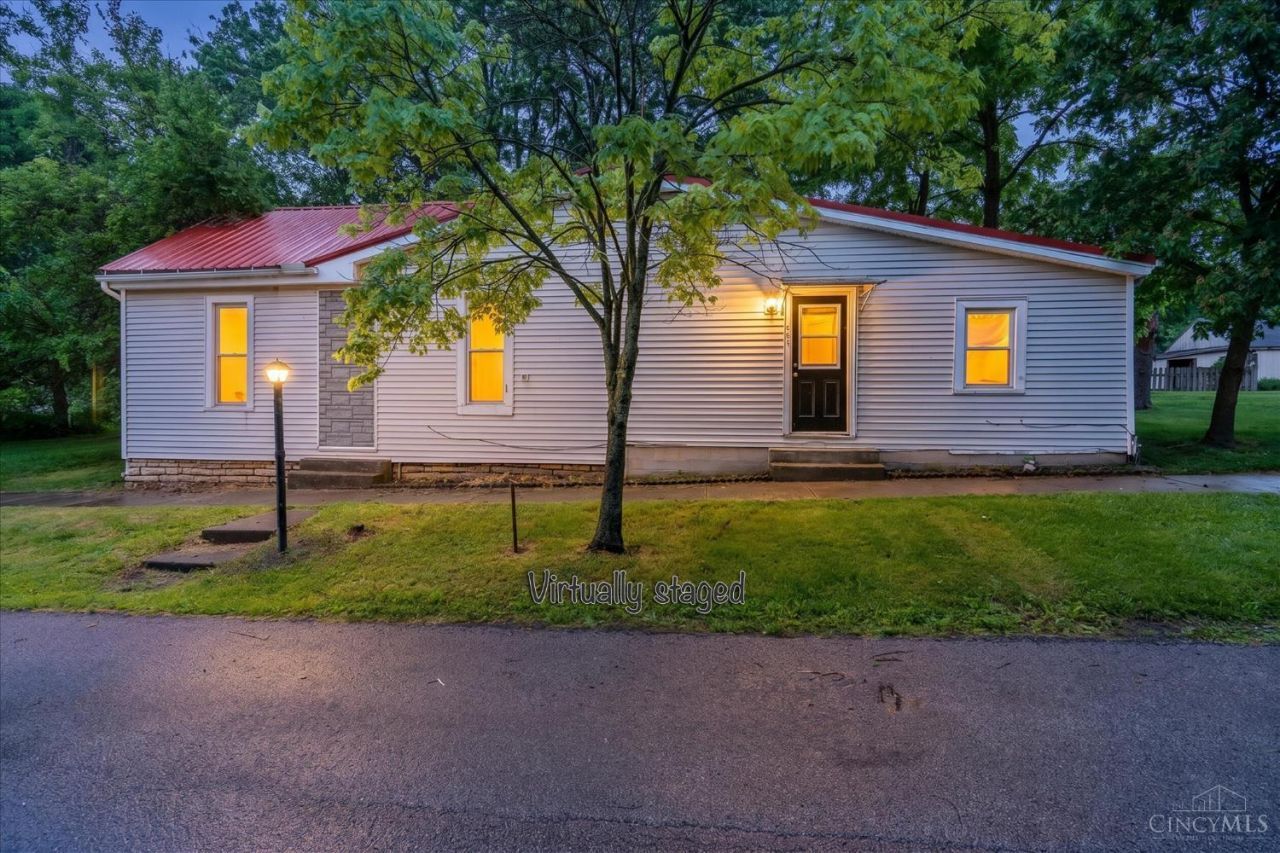
  • 161 Bernard Road, New Vienna, OH 45159 Main Photo

28 Photos

Pending
BEDS3 BATHS2 full SQUARE FEET1,468 MLS#1883289
STATUSPending PROPERTY TYPEResidential - Single Family SCHOOLEast ClintonSD

Property Description

Price Improved! More house for your money! This spacious 3-bedroom, 2 full bath home offers over 1,400 square feet of living space in the welcoming village of New Vienna. With generous room sizes, a 1-car garage, and a nice yard to enjoy, this property provides a great opportunity for buyers ready to add their own style and personal touches. Full of character and well cared for over the years, it's ready for its next owner to add their own style and updates while building equity along the way. Whether you're a first-time buyer, downsizing, or looking for an investment opportunity, this home is worth a look. Conveniently located near local amenities while still offering the peaceful feel of small-town living. Property is eligible for conventional financing or cash buyers. Now offered at an even better priceschedule your showing today before someone else takes advantage of this opportunity!

161 Bernard Road | MLS# 1883289

This single family home located at 161 Bernard Road, New Vienna, OH 45159 is currently listed for sale with an asking price of $139,900. This property was built in 1900 and has 3 bedrooms and 2 full baths with 1468 sq. ft. Bernard Road is located within the East ClintonSD school district. Search New Vienna real estate on jtanner.tannerrealestate.net today.

Property Features

Property Type: Residential - Single Family
Basement: Crawl
Cooling: Window Unit
Garage: 1
Heating: Baseboard
Home Style: Ranch
Lot Size: 0.33 Acres
Roof Type: Metal
Stories: 1.0
Taxes: $486
Year Built: 1900

Feature Descriptions

Days on Site: 82
Exterior: Vinyl Siding
Foundation: Block
Garage/Carport: Garage Detached
Gas: Natural
Parcel #: 120-04-03-35-0000-00
Parking: On Street
Primary Bathroom: Tub w/Shower
Primary Bedroom: Walk-in Closet
Rooms Total: 9
Sewer: Public Sewer
Tax Abatement: No
Water: Public
Water Heater: Gas
Window Features: Vinyl

Room Sizes

Primary Bedroom: 16 X 11 Level - 1
Bedroom 2: 11 X 11 Level - 1
Bedroom 3: 14 X 9 Level - 1
Dining Room: 11 X 10 Level - 1
Living Room: 22 X 13 Level - 1
Laundry Room: 18 X 8 Level - 1

Local Schools

School District: East ClintonSD

Listed By / Shown By

Listed By

Agency Name: Key Realty

Shown By

Agent Name: James Tanner
Agent Phone: (330) 581-8888
Agency Title: Tanner Real Estate

IDX logo

Estimate Your Payment

Estimated Payment

$ 392.66 per month $311.36 Principal & Interest $40.50 Property Tax $40.80 Homeowner's Insurance

Change Payment Information

%
years/fixed
yearly
yearly (est.)
(Payments are an estimate and may vary by lender)
Disclaimer: All information deemed reliable but not guaranteed. All properties are subject to prior sale, change or withdrawal. Neither listing broker(s) or information provider(s) shall be responsible for any typographical errors, misinformation, misprints and shall be held totally harmless. Listing(s) information is provided for consumers personal, non-commercial use and may not be used for any purpose other than to identify prospective properties consumers may be interested in purchasing. Information on this site was last updated 09/06/2026. The listing information on this page last changed on 09/06/2026. The data relating to real estate for sale on this website comes in part from the Internet Data Exchange program of Delta Media Group MLS (last updated Sun 09/06/2026 12:00:02 AM EST) or MLS NOW (last updated Sat 09/05/2026 11:57:35 PM EST). Real estate listings held by brokerage firms other than Tanner Real Estate may be marked with the Internet Data Exchange logo and detailed information about those properties will include the name of the listing broker(s) when required by the MLS. All rights reserved.
Privacy Policy / DMCA Notice / ADA Accessibility