

Real Estate Agent James Tanner

James Tanner REALTOR®

Broker/Owner

(330) 581-8888
Contact

Sign up to have new listings emailed daily    Sign Up   Log In

Property Search My Home Finder Contact Me My Listings

1410 Arbor Avenue, Dayton, OH 45420

$179,900
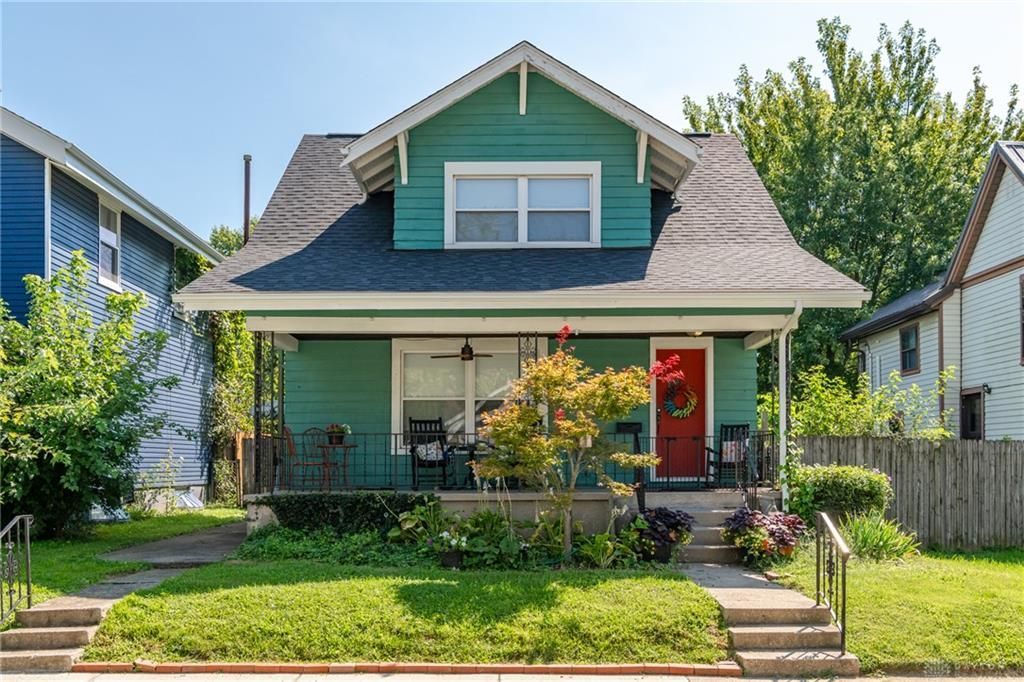
  • 1410 Arbor Avenue, Dayton, OH 45420 Main Photo

43 Photos

New to the Market Active
BEDS2 BATHS1 full SQUARE FEET920 MLS#967775
STATUSActive PROPERTY TYPEResidential - Single Family SUBDIVISIONCity-Dayton Rev SCHOOLDayton

Property Description

Welcome home! Super cute charmer located in the very desirable Belmont neighborhood, just minutes from downtown. Two very spacious bedrooms with closets galore. A brand new kitchen featuring a large island, new countertops and new stainless appliances. Lower level you’ll find a partially finished space perfect for extra entertaining or great home office. Outside, you’ll enjoy a privacy fenced yard, floating deck and two and a half car garage! But wait, there’s more. Brand new roof/gutters with transferable lifetime warranty, 2025 water heater, newer windows and heat pump. Fresh paint, new floors and an inviting front porch finish off easy maintenance to enjoy your new home. Book a tour soon, this one won’t last long.

1410 Arbor Avenue | MLS# 967775

This single family home located at 1410 Arbor Avenue, Dayton, OH 45420 is currently listed for sale with an asking price of $179,900. This property was built in 1920 and has 2 bedrooms and 1 full baths with 920 sq. ft. Arbor Avenue is located in the City-Dayton Rev subdivision within the Dayton school district. Search City-Dayton Rev real estate on jtanner.tannerrealestate.net today.

Upcoming Open Houses

Open House Sunday September 6th, 1:00pm - 3:00pm

Property Features

Property Type: Residential - Single Family
Basement: Yes
Cooling: Central
Garage: 2
Heating: Forced Air
Lot Size: 0.11 Acres
Taxes: $1,486
Year Built: 1920

Feature Descriptions

Basement Features: Full, Unfinished
Days on Site: 5
Exterior: Frame, Wood
Garage Features: 2 Car, Detached
Lot Dimensions: rectangular

Room Sizes

Living Room: 20 X 11 Level - Main
Kitchen: 13 X 10 Level - Main
Dining Room: 12 X 10 Level - Main
Primary Bedroom: 15 X 12 Level - Second
Bedroom: 12 X 11 Level - Second

Local Schools

School District: Dayton

Listed By / Shown By

Listed By

Agency Name: Irongate Inc.

Shown By

Agent Name: James Tanner
Agent Phone: (330) 581-8888
Agency Title: Tanner Real Estate

IDX logo

Estimate Your Payment

Estimated Payment

$ 576.68 per month $400.38 Principal & Interest $123.83 Property Tax $52.47 Homeowner's Insurance

Change Payment Information

%
years/fixed
yearly
yearly (est.)
(Payments are an estimate and may vary by lender)
Disclaimer: All information deemed reliable but not guaranteed. All properties are subject to prior sale, change or withdrawal. Neither listing broker(s) or information provider(s) shall be responsible for any typographical errors, misinformation, misprints and shall be held totally harmless. Listing(s) information is provided for consumers personal, non-commercial use and may not be used for any purpose other than to identify prospective properties consumers may be interested in purchasing. Information on this site was last updated 09/05/2026. The listing information on this page last changed on 09/05/2026. The data relating to real estate for sale on this website comes in part from the Internet Data Exchange program of Delta Media Group MLS (last updated Sat 09/05/2026 12:14:53 AM EST) or MLS NOW (last updated Sat 09/05/2026 12:12:34 AM EST). Real estate listings held by brokerage firms other than Tanner Real Estate may be marked with the Internet Data Exchange logo and detailed information about those properties will include the name of the listing broker(s) when required by the MLS. All rights reserved.
Privacy Policy / DMCA Notice / ADA Accessibility