

Real Estate Agent James Tanner

James Tanner REALTOR®

Broker/Owner

(330) 581-8888
Contact

Sign up to have new listings emailed daily    Sign Up   Log In

Property Search My Home Finder Contact Me My Listings

1226 Emerald Creek Drive , Broadview Heights, OH 44147

$1,250,000
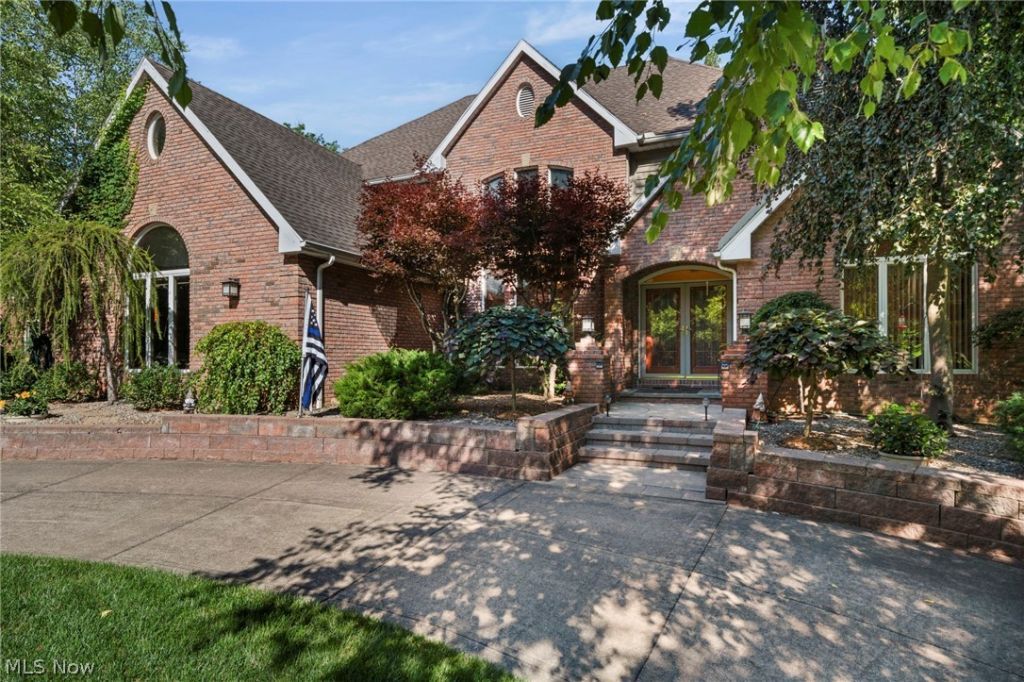
  • 1226 Emerald Creek Drive , Broadview Heights, OH 44147 Main Photo
Virtual Tour

50 Photos

New to the Market Active
BEDS4 BATHS5 full 2 partial SQUARE FEET6,750 MLS#5241407
STATUSActive PROPERTY TYPEResidential - Single Family SCHOOLBrecksville-Broadview - 1806

Property Description

Boasting over 6,700 SF of finished living space, this hidden retreat nestled on .85 lush acres will make you feel like you're living in a luxurious treehouse! Brilliantly designed and lovingly maintained, this custom-built colonial is filled with natural light from 8 skylights, massive walls of windows and sweeping views of the wooded ravine that bring the outdoors in. The grand two-story foyer opens to a formal dining room, office, 1/2 bath and inviting first-floor master suite featuring sliders to the deck, gas fireplace, full bath with soaking tub, 2 vanities and huge walk-in closet. Entertaining is a breeze in the spacious two-story great room with gas fireplace flanked by built-ins, adjacent family room & dining area with another fireplace. The spiral staircase leads to an upstairs loft and two bedrooms, each with private bath and walk-in closet. The bright, open kitchen offers all appliances, abundant cabinet and counter space, center island cooktop and wet bar with additional seating. Enjoy quiet morning coffee on the vast multi-level deck with incredible treetop views. The enormous walk-out basement leads to a peaceful patio and includes two recreation rooms, each with a fireplace, plus a 2nd eat-in kitchen with appliances and built-in corner dinette. The lower level also features a large bedroom with full bath & 4 closets, additional full bath with changing room, and 44' x 26' utility room with 2 HVAC systems, 2 hot water tanks, and workshop. Additional features include a back walkway to a built-in firepit, oversized 3-car garage, beautifully landscaped front yard and circular driveway. Community amenities include a pool, clubhouse, tennis court and kids' play area. This one-of-a-kind estate is best appreciated in person. Come take a look, make yourself at home and relax for a moment on the deck overlooking the tranquil view. You may just find your next home here!

1226 Emerald Creek Drive | MLS# 5241407

This single family home located at 1226 Emerald Creek Drive , Broadview Heights, OH 44147 is currently listed for sale with an asking price of $1,250,000. This property was built in 1992 and has 4 bedrooms and 5 full and 2 partial baths with 6750 sq. ft. Emerald Creek Drive is located within the Brecksville-Broadview - 1806 school district. Search Broadview Heights real estate on jtanner.tannerrealestate.net today.

Property Features

Property Type: Residential - Single Family
Basement: Yes
Basement: Full, Finished, Walk-Out Access
Cooling: Central Air, Dual
Fireplaces: 5
Garage: 3 car attached
Heating: Dual System, Forced Air, Gas
Home Style: Colonial
Lot Size: 0.85 Acres
Roof Type: Asphalt, Fiberglass
Stories: 3.0
Taxes: $14,101 / year
Year Built: 1992

Feature Descriptions

Appliances: Dryer, Dishwasher, Disposal, Microwave, Range, Refrigerator, Washer
Community Features: Clubhouse, Playground, Pool, Tennis Court(s)
Exterior: Brick, Vinyl Siding
Fireplace: Basement, Blower Fan, Family Room, Gas, Great Room, Primary Bedroom, Stone, Recreation Room
HOA: Yes
HOA Fee: 100/ Monthly
Laundry: Main Level, Laundry Room, Laundry Tub, Sink
Lot: Cul-De-Sac, Stream/Creek, Secluded, Spring, Views, Wooded
Parcel#: 583-05-017
Parking: Additional Parking, Attached, Circular Driveway, Garage, Heated Garage
Patio/Porch: Deck, Patio
Pool: Community
Security: Security System
Sewer: Public Sewer
Swimming Pool: Yes
Water: Public

Local Schools

School District: Brecksville-Broadview - 1806

Listed By / Shown By

Listed By

Agency Name: RE/MAX Above & Beyond
Agency Contact: jenporter.readysetsold@gmail.com, 440-537-9062

Shown By

Agent Name: James Tanner
Agent Phone: (330) 581-8888
Agency Title: Tanner Real Estate

IDX logo

Estimate Your Payment

Estimated Payment

$ 4,321.62 per month $2,781.96 Principal & Interest $1,175.08 Property Tax $364.58 Homeowner's Insurance

Change Payment Information

%
years/fixed
yearly
yearly (est.)
(Payments are an estimate and may vary by lender)
Disclaimer: All information deemed reliable but not guaranteed. All properties are subject to prior sale, change or withdrawal. Neither listing broker(s) or information provider(s) shall be responsible for any typographical errors, misinformation, misprints and shall be held totally harmless. Listing(s) information is provided for consumers personal, non-commercial use and may not be used for any purpose other than to identify prospective properties consumers may be interested in purchasing. Information on this site was last updated 09/04/2026. The listing information on this page last changed on 09/04/2026. The data relating to real estate for sale on this website comes in part from the Internet Data Exchange program of Delta Media Group MLS (last updated Fri 09/04/2026 7:39:16 AM EST) or MLS NOW (last updated Fri 09/04/2026 7:28:11 AM EST). Real estate listings held by brokerage firms other than Tanner Real Estate may be marked with the Internet Data Exchange logo and detailed information about those properties will include the name of the listing broker(s) when required by the MLS. All rights reserved.
IDX logo
© MLS Now, INC - Northern Ohio Regional Multiple
Listing data compilation and photo(s) © 2026 - Multiple Listing Service, Inc. – All Rights Reserved
The photos may be altered, edited, enhanced or virtually staged.

Privacy Policy / DMCA Notice / ADA Accessibility