

Real Estate Agent James Tanner

James Tanner REALTOR®

Broker/Owner

(330) 581-8888
Contact

Sign up to have new listings emailed daily    Sign Up   Log In

Property Search My Home Finder Contact Me My Listings

1185 Kings Ridge, Wadsworth, OH 44281

$1,100,000
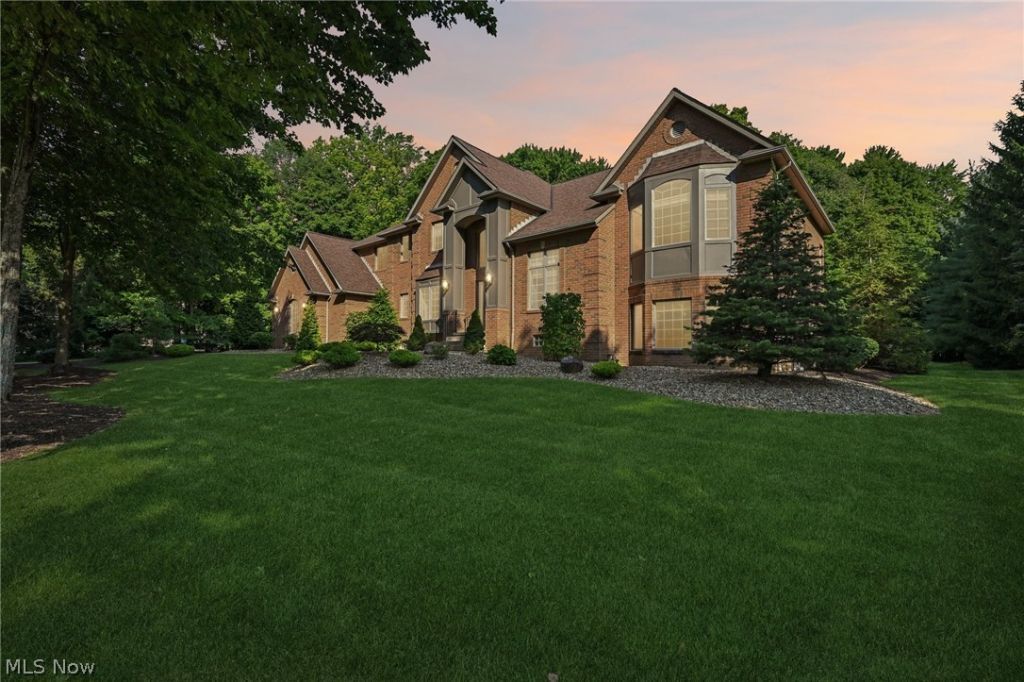
  • 1185 Kings Ridge, Wadsworth, OH 44281 Main Photo
Virtual Tour

49 Photos

New to the Market Contingent
BEDS5 BATHS4 full 1 partial SQUARE FEET5,893 MLS#5241132
STATUSContingent PROPERTY TYPEResidential - Single Family SUBDIVISIONReserve at Kings Ridge SCHOOLHighland Local

Property Description

Discover timeless elegance and exceptional craftsmanship at The Reserve at Kings Ridge. This exquisite residence, set on a private 2.42-acre homesite, offers a unique blend of style and quality that is increasingly rare in today's market. From the all-brick exterior and meticulously landscaped grounds, to the moment you step inside, every space showcases thoughtful design and enduring artistry. The interior boasts stunning features, with soaring windows flooding the dramatic great room with natural light, highlighting rich hardwood flooring, intricate millwork, custom built-ins, and a beautiful fireplace. The formal dining room is adorned with sophisticated wainscoting, substantial crown molding, and an elegant tray ceiling. The chef-inspired kitchen is a culinary masterpiece with abundant cabinetry, stone countertops, and a generous center island that seamlessly connects to the home's living spaces. Enjoy the inviting sunroom, offering a serene retreat with walls of windows, scenic wooded views, and a distinctive wood-paneled octagonal ceiling?perfect for morning coffee, entertaining guests, or simply savoring the changing seasons. Architectural details such as arched openings, statement windows, intricate trim, and carefully crafted finishes create an immediate sense of luxury and quality throughout the home. Located in the highly sought-after Reserve at Kings Ridge, this property offers privacy, tranquility, and everyday enjoyment while being moments away from the conveniences of Wadsworth. Experience vibrant downtown shops, restaurants, community events, and an extensive park system with trails and recreational opportunities. Sophisticated, spacious, and exceptionally crafted, 1185 Kings Ridge is more than just a home; it represents a lifestyle.

1185 Kings Ridge | MLS# 5241132

This single family home located at 1185 Kings Ridge, Wadsworth, OH 44281 is currently listed for sale with an asking price of $1,100,000. This property was built in 2002 and has 5 bedrooms and 4 full and 1 partial baths with 5893 sq. ft. Kings Ridge is located in the Reserve at Kings Ridge subdivision within the Highland Local school district. Search Reserve At Kings Ridge real estate on jtanner.tannerrealestate.net today.

Property Features

Property Type: Residential - Single Family
Basement: Yes
Basement: Full, Partially Finished
Cooling: Central Air
Fireplaces: 1
Garage: 3 car attached
Heating: Forced Air, Gas, Other
Home Style: Colonial
Lot Size: 2.42 Acres
Roof Type: Asphalt, Fiberglass
Stories: 3.0
Taxes: $11,851 / year
Year Built: 2002

Amenities

Wet Bar
Bookcases
Tray Ceiling(s)
Crown Molding
Coffered Ceiling(s)
Granite Counters
High Ceilings
Kitchen Island
Open Floorplan
Recessed Lighting

Feature Descriptions

Appliances: Built-In Oven, Cooktop, Dishwasher, Refrigerator
Days on Site: 1
Exterior: Brick, Vinyl Siding
HOA: Yes
HOA Fee: 200/ Annually
Laundry: Main Level, Laundry Tub, Sink
Lot: Dead End, Wooded
Parcel#: 033-12B-07-329
Parking: Attached, Concrete, Drain, Electricity, Garage, Garage Door Opener
Patio/Porch: Patio
Sewer: Septic Tank
View: Trees/Woods
Water: Well

Room Sizes

Recreation: 15 x 15 Level - Basement
Library: 15 x 13 Level - First
Bathroom: N D x N D Level - First
Bedroom: 15 x 13 Level - Second
Bathroom: N D x N D Level - Second
Recreation: 32 x 12 Level - First
Great Room: N D x N D Level - First
Dining Room: 16 x 12 Level - First
Bedroom: 16 x 12 Level - Second
Media Room: N D x N D Level - Lower
Bedroom: N D x N D Level - Lower
Bathroom: N D x N D Level - Lower
Pantry: N D x N D Level - First
Mud Room: 14 x 12 Level - First
Sunroom: N D x N D Level - First
Utility Room: N D x N D Level - First
Kitchen: 24 x 14 Level - First
Bedroom: 18 x 15 Level - Second
Family Room: 19 x 19 Level - First
Primary Bedroom: 18 x 15 Level - First

Local Schools

School District: Highland Local

Listed By / Shown By

Listed By

Agency Name: Real of Ohio
Agency Contact: Luke@YourEliteSalesTeam.com, 330-414-2305

Shown By

Agent Name: James Tanner
Agent Phone: (330) 581-8888
Agency Title: Tanner Real Estate

IDX logo

Estimate Your Payment

Estimated Payment

$ 3,756.54 per month $2,448.12 Principal & Interest $987.58 Property Tax $320.83 Homeowner's Insurance

Change Payment Information

%
years/fixed
yearly
yearly (est.)
(Payments are an estimate and may vary by lender)
Disclaimer: All information deemed reliable but not guaranteed. All properties are subject to prior sale, change or withdrawal. Neither listing broker(s) or information provider(s) shall be responsible for any typographical errors, misinformation, misprints and shall be held totally harmless. Listing(s) information is provided for consumers personal, non-commercial use and may not be used for any purpose other than to identify prospective properties consumers may be interested in purchasing. Information on this site was last updated 09/06/2026. The listing information on this page last changed on 09/06/2026. The data relating to real estate for sale on this website comes in part from the Internet Data Exchange program of Delta Media Group MLS (last updated Sun 09/06/2026 12:00:02 AM EST) or MLS NOW (last updated Sat 09/05/2026 11:57:35 PM EST). Real estate listings held by brokerage firms other than Tanner Real Estate may be marked with the Internet Data Exchange logo and detailed information about those properties will include the name of the listing broker(s) when required by the MLS. All rights reserved.
IDX logo
© MLS Now, INC - Northern Ohio Regional Multiple
Listing data compilation and photo(s) © 2026 - Multiple Listing Service, Inc. – All Rights Reserved
The photos may be altered, edited, enhanced or virtually staged.

Privacy Policy / DMCA Notice / ADA Accessibility